Step inside to discover an updated kitchen featuring granite countertops, stainless steel appliances, abundant cabinetry, and plenty of prep space for everyday living and entertaining. The main level offers two spacious bedrooms and a full bath, providing convenient first-floor living options for guests, family members, or a home office.
The entire second floor is dedicated to a private owner's suite retreat. This impressive space includes a full bath and enormous double walk-in closets, creating a comfortable sanctuary with exceptional storage rarely found in homes of this style.
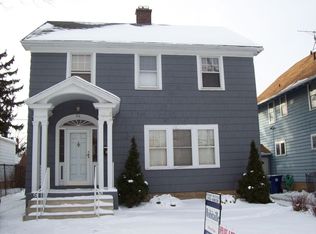
Significant capital improvements provide peace of mind, including a complete tear-off roof completed in 2022, replacement windows, home insulation and a new insulated front entry door installed in 2025 for enhanced energy efficiency and curb appeal.
Additional living space awaits in the inviting three-season sunroom, the perfect place to relax, entertain, or enjoy morning coffee while overlooking the backyard. The included hot tub creates a private escape to unwind year-round.
The finished lower level adds even more versatility and functionality. Enjoy a spacious recreation area with a wet bar and sitting area, ideal for game days, movie nights, or hosting friends and family. A convenient half bath and dedicated laundry room complete this well-designed lower level.
Situated on a beautiful lot in one of Amherst's most established neighborhoods, this home offers easy access to parks, shopping, restaurants, schools, and all the conveniences the area has to offer. Combining timeless charm, modern updates, and outstanding living space, 84 Windermere Boulevard is truly move-in ready and waiting for its next owner to call it home.
Closed
Zillow last checked:
Listing updated:
Bought with:
Brandon Kmiotek, 10401343054
HUNT Real Estate ERA
Source: NYSAMLSs,MLS#: B1692240 Originating MLS: Buffalo
Originating MLS: BuffaloPrice history
| Date | Event | Price |
|---|---|---|
| 9/9/2026 | Sold | $415,000+6.7%$239/sqft |
Source:  NYSAMLSs #B1692240 Report a problem NYSAMLSs #B1692240 Report a problem | ||
| 7/9/2026 | Pending sale | $389,000$224/sqft |
Source: NYSAMLSs #B1692240 Report a problem | ||
| 6/22/2026 | Listed for sale | $389,000+184.1%$224/sqft |
Source: NYSAMLSs #B1692240 Report a problem | ||
| 12/8/2008 | Listing removed | $136,900$79/sqft |
Source: ERA #314219 Report a problem | ||
| 10/23/2008 | Price change | $136,900-2.1%$79/sqft |
Source: ERA #314219 Report a problem | ||
| 10/1/2008 | Price change | $139,900-2.1%$81/sqft |
Source: ERA #314219 Report a problem | ||
| 8/15/2008 | Price change | $142,900-1.4%$82/sqft |
Source: ERA #314219 Report a problem | ||
| 6/8/2008 | Listed for sale | $144,900+3.5%$83/sqft |
Source: ERA #314219 Report a problem | ||
| 7/10/2006 | Sold | $140,000$81/sqft |
Source: Public Record Report a problem | ||
Sell for more on Zillow
Get a Zillow Showcase℠ listing at no additional cost and you could sell for .
$397,600
2% more
+$7,952
With Zillow Showcase(estimated)
$405,552
