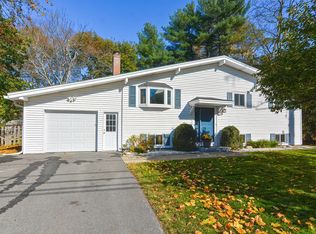
Beautifully maintained & filled w/ natural light, this charming home blends modern updates & classic character. Open concept main living area features vaulted ceilings, hardwood floors, track lighting & spacious living room ideal for entertaining. Updated kitchen offers marble countertops, SS appliances, custom cabinetry & warm wood ceiling w/ pendant lighting overlooking dining area. Versatile layout includes 3+ bedrooms & 1 full bath w/ flexible space for bedrooms, guest rooms or home office. Finished lower level adds valuable living space perfect for family room, gym, playroom or workspace. Additional features include workshop area, storage & utility room, plus breezeway connecting to oversized 1 car garage. Enjoy a huge backyard w/ endless possibilities for recreation, gardening & gatherings, along w/ spacious patio & chiminea perfect for relaxing or outdoor dining. Conveniently located near local shops, restaurants, parks & major routes for easy commuting. Offers due 3/16 - 5PM.
Sold for $608,000
$608,000
84 Winthrop St, Medway, MA 02053
3beds
1,920sqft
Single Family Residence
Built in 1959
0.5 Acres Lot
$618,900 Zestimate®
$317/sqft
$2,830 Estimated rent
Home value
$618,900
$576,000 - $668,000
$2,830/mo
Zestimate® history
Owner options
List your home for rent
$2,830/mo
Rent Zestimate®
Find your next renter with Zillow Rental Manager. Plus, with online applications, you can quickly screen prospective tenants – for free.
$2,830/mo
Rent Zestimate®
Refinance and save
$4,091/mo
Est. payment
Refinancing to a lower rate could help reduce your monthly payments and save thousands over the life of the loan.
$4,091/mo
Est. payment
Explore your selling options
Work with a Zillow partner agent
Leverage their expertise and Zillow's premium Showcase listings to get your home seen by more buyers.
Get startedList with your own agent
Get your home in front of millions of buyers by listing it on Zillow.
Learn how to do itSell it yourself
Take full control of how buyers see your home on Zillow by listing For Sale by Owner (FSBO).
List your homeWhat's special
Updated kitchenWorkshop areaDining areaHardwood floorsMarble countertopsSs appliancesStorage and utility room
Zillow last checked:
Listing updated:
Listed by:
Modern Nest Group 617-221-9507,
Modern Nest Group 617-221-9507
Bought with:
Francis J. Curran
Coldwell Banker Realty - Westwood
Source: MLS PIN,MLS#: 73484862
Facts & features
Interior
Bedrooms & bathrooms
- Bedrooms: 3
- Bathrooms: 1
- Full bathrooms: 1
Primary bedroom
- Features: Closet, Flooring - Hardwood
- Level: First
- Area: 111.76
- Dimensions: 11.08 x 10.08
Bedroom 2
- Features: Closet, Flooring - Hardwood
- Level: First
- Area: 102.52
- Dimensions: 11.08 x 9.25
Bedroom 3
- Features: Closet, Flooring - Hardwood
- Level: First
- Area: 74
- Dimensions: 8 x 9.25
Bedroom 4
- Features: Closet, Flooring - Wall to Wall Carpet
- Level: Basement
- Area: 143.5
- Dimensions: 13.67 x 10.5
Bathroom 1
- Features: Bathroom - Full, Bathroom - With Tub & Shower, Closet, Flooring - Stone/Ceramic Tile, Lighting - Overhead
- Level: First
- Area: 85.71
- Dimensions: 8.5 x 10.08
Dining room
- Features: Flooring - Hardwood, Exterior Access, Lighting - Overhead, Breezeway
- Level: First
- Area: 81.6
- Dimensions: 7.83 x 10.42
Family room
- Features: Closet/Cabinets - Custom Built, Flooring - Laminate, Cable Hookup, Exterior Access, Open Floorplan, Lighting - Overhead
- Level: Basement
- Area: 513.77
- Dimensions: 22.75 x 22.58
Kitchen
- Features: Cathedral Ceiling(s), Closet/Cabinets - Custom Built, Flooring - Hardwood, Window(s) - Picture, Dining Area, Countertops - Stone/Granite/Solid, Breakfast Bar / Nook, Cabinets - Upgraded, Remodeled, Stainless Steel Appliances, Peninsula, Lighting - Overhead
- Level: First
- Area: 125.2
- Dimensions: 12.42 x 10.08
Living room
- Features: Flooring - Hardwood, Window(s) - Picture, Open Floorplan, Lighting - Overhead
- Level: First
- Area: 157.5
- Dimensions: 12.5 x 12.6
Heating
- Baseboard, Electric Baseboard, Propane
Cooling
- Central Air
Appliances
- Included: Tankless Water Heater, Range, Dishwasher, Microwave, Refrigerator, Washer, Dryer
- Laundry: Flooring - Laminate, Exterior Access, Sink, In Basement
Features
- High Speed Internet
- Flooring: Tile, Vinyl / VCT, Carpet, Laminate, Hardwood
- Basement: Full,Partially Finished
- Has fireplace: No
Interior area
- Total structure area: 1,920
- Total interior livable area: 1,920 sqft
- Finished area above ground: 960
- Finished area below ground: 960
Property
Parking
- Total spaces: 7
- Parking features: Attached, Paved Drive, Off Street
- Attached garage spaces: 1
- Uncovered spaces: 6
Features
- Patio & porch: Patio
- Exterior features: Patio, Rain Gutters, Storage, Garden
Lot
- Size: 0.5 Acres
- Features: Corner Lot, Level
Details
- Parcel number: 3164168
- Zoning: AR-1
Construction
Type & style
- Home type: SingleFamily
- Architectural style: Raised Ranch
- Property subtype: Single Family Residence
Materials
- Frame
- Foundation: Concrete Perimeter
- Roof: Shingle
Condition
- Year built: 1959
Utilities & green energy
- Electric: Circuit Breakers, 100 Amp Service
- Sewer: Private Sewer
- Water: Public
- Utilities for property: for Electric Range
Community & HOA
Community
- Features: Shopping, Park, Walk/Jog Trails, Conservation Area, Highway Access, House of Worship, Public School
HOA
- Has HOA: No
Location
- Region: Medway
Financial & listing details
- Price per square foot: $317/sqft
- Tax assessed value: $493,000
- Annual tax amount: $7,025
- Date on market: 9/23/2026
Price history
| Date | Event | Price |
|---|---|---|
| 4/24/2026 | Sold | $608,000+2.2%$317/sqft |
Source: MLS PIN #73484862 Report a problem | ||
| 3/10/2026 | Listed for sale | $595,000+105.9%$310/sqft |
Source: MLS PIN #73484862 Report a problem | ||
| 10/6/2003 | Sold | $289,000$151/sqft |
Source: Public Record Report a problem | ||
Public tax history
| Year | Property taxes | Tax assessment |
|---|---|---|
| 2025 | $7,025 -1% | $493,000 |
| 2024 | $7,099 +2% | $493,000 +12.9% |
| 2023 | $6,963 +4.6% | $436,800 +11.1% |
| 2022 | $6,659 +6.6% | $393,300 +10% |
| 2021 | $6,244 +6.9% | $357,600 +7.1% |
| 2020 | $5,843 +5% | $333,900 +1.8% |
| 2019 | $5,564 +8% | $327,900 +12.4% |
| 2018 | $5,151 +8.7% | $291,700 +10.3% |
| 2017 | $4,738 -2% | $264,400 -1% |
| 2016 | $4,837 +5.2% | $267,100 +6% |
| 2015 | $4,596 +0.3% | $252,000 +3.7% |
| 2014 | $4,580 +1.5% | $243,100 |
| 2013 | $4,512 +2.5% | $243,100 -3.5% |
| 2012 | $4,401 -2.8% | $251,800 -4.9% |
| 2011 | $4,530 +1.9% | $264,900 -2.9% |
| 2010 | $4,444 +7.7% | $272,800 |
| 2009 | $4,125 +2.9% | $272,800 -4.3% |
| 2008 | $4,010 +0.1% | $285,200 -5.1% |
| 2007 | $4,004 +2.9% | $300,600 |
| 2006 | $3,893 +7.5% | $300,600 +18.2% |
| 2005 | $3,620 +12.4% | $254,400 +10.2% |
| 2004 | $3,222 +3.4% | $230,800 |
| 2003 | $3,116 +21.2% | $230,800 +46.4% |
| 2001 | $2,572 | $157,700 |
Find assessor info on the county website
Neighborhood: 02053
Nearby homes
- $530,0003 bd2 ba1.4k sqft110 Lovering St, Medway, MA 02053Sold
- $549,1003 bd1 ba1k sqft107 Lovering St, Medway, MA 02053Off Market

- $558,3003 bd1 ba1.4k sqft112 Lovering St, Medway, MA 02053Off Market
- $493,4002 bd1 ba1k sqft82 Winthrop St, Medway, MA 02053Off Market
- $554,9002 bd2 ba1.5k sqft83 Winthrop St, Medway, MA 02053Off Market
- $709,7004 bd3 ba2.7k sqft108 Lovering St, Medway, MA 02053Off Market
- $1,021,6004 bd2 ba2.7k sqft85 Winthrop St, Medway, MA 02053Off Market
- $564,7004 bd1 ba2k sqft86 Winthrop St, Medway, MA 02053Off Market
Nearby schools
GreatSchools rating
- NAJohn D Mc Govern Elementary SchoolGrades: PK-1Distance: 1 mi
- 7/10Medway Middle SchoolGrades: 5-8Distance: 1.7 mi
- 9/10Medway High SchoolGrades: 9-12Distance: 0.9 mi
Get a cash offer in 3 minutes
Find out how much your home could sell for in as little as 3 minutes with a no-obligation cash offer.
Estimated market value
$618,900
Get a cash offer in 3 minutes
Find out how much your home could sell for in as little as 3 minutes with a no-obligation cash offer.
Estimated market value
$618,900
- Massachusetts
- Norfolk County
- Medway
- 02053
- 84 Winthrop St
