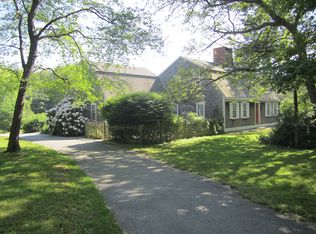
Located in New England's charming town of Bristol, RI; this 4,016-sf living custom home is brimming with architectural features. Located on .45 acres, the home is bordered by stonewalls, walkways, stone patios and luscious landscaping giving it an elegant stately appeal. Enter through the grand foyer with arched ceilings, the living space opens to a great room with a stone fireplace, 10â ceilings, columns, and 18â of patio doors. Nearby is the chefâs kitchen with a large granite prep island. The formal dining area is set off to the side with bay windows overlooking the landscape. The entire home boasts custom designed mouldings, hardwood floors and base board. The luxurious master suite is located in a separate wing for privacy. It offers a grand bedroom with coffered ceilings, master walk-in shower, soaking tub, dual vanities and 2 large closets. The first-floor living offers 2 additional bedrooms and baths, extra closet storage and laundry. Walk upstairs and escape to a bonus room ideal for an office. The lower level features a finished room with a bar for entertaining, 2 car garage and exercise gym. The mechanics of the home include 200 amp service electric, boiler with multiple heating and cooling zones for central air and heat. The backyard oasis features; built-in grille, stone patio, in-ground fenced pool, cabana w/bath. Truly a DREAMSCAPE, only a 5-min. walk to downtown Bristol and the water. Short commute to Rt 195 to Providence, 20 minutes to Newport & beaches.
This property is off market, which means it's not currently listed for sale or rent on Zillow. This may be different from what's available on other websites or public sources.