Skip main navigation
Off market
  • $712,200

    84 Woodstock Dr, Newtown, PA 18940

    3beds
    2,300sqft
    SingleFamily
    Built in 1967
    0.43 Acres Lot
    $712,200 Zestimate®
    $310/sqft
    $4,493 Estimated rent

    Home value

    $712,200

    $677,000 - $755,000

    $4,493/mo

    Zestimate® history
    Loading
    Loading...

    Owner options

    List your home for rent

    $4,493/mo

    Rent Zestimate®

    Find your next renter with Zillow Rental Manager. Plus, with online applications, you can quickly screen prospective tenants – for free.

    Learn more

    $4,493/mo

    Rent Zestimate®

    Refinance and save

    $4,532/mo

    Est. payment

    Refinancing to a lower rate could help reduce your monthly payments and save thousands over the life of the loan.

    See today's rates

    $4,532/mo

    Est. payment

    Explore your selling options

    Work with a Zillow partner agent

    Leverage their expertise and Zillow's premium Showcase listings to get your home seen by more buyers.

    Get started

    List with your own agent

    Get your home in front of millions of buyers by listing it on Zillow.

    Learn how to do it

    Sell it yourself

    Take full control of how buyers see your home on Zillow by listing For Sale by Owner (FSBO).

    List your home

    What's special

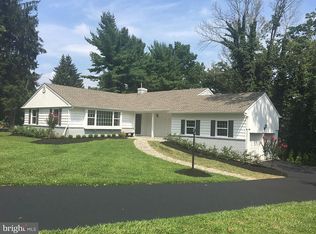
    Spring Garden Mill! 7 houses from Tyler Park! Council Rock Schools! Attention to detail & pride of ownership are understatements when describing this 100% move in ready 2300 SQFT home w/ a tranquil/secluded back yard oasis w/ in ground pool & mature gardens that needs to be seen to truly be appreciated! Brick walkway leads to relaxing front porch! Danbie marble entry way! Spacious bright living room w/ stylish yet durable wood grain flooring / pocket door & sun soaked picture window! Kitchen w/ Impressive Omega cabinets Granite counter tops & subway tile backsplash! Sunny picture window w/ Corian sill! Porcelain tile floor/ LED under cabinet & recessed lighting! Large dining room w/ stylish yet durable wood grain flooring & sliding glass door leading to the back yard! Spacious family room w/ wood burning stone fireplace/ hardwood flooring/ recessed lighting/ garage & patio access! Convenient 1/2 bath w/ Corian counter top & ceramic tile floor! Large laundry room w/ ceramic tile floor & laundry chute! Classic oak floors T/O upstairs bedrooms! Master bedroom w/ custom closet for storage! Master bath w/ Danbie marble floor & wainscoting! 60 inch cherry vanity w/ Corian top! Corian shower surround & glass shower door! 2 additional bedrooms are spacious & offer good closet storage! modern hall bath w/ porcelain tile floor/ wainscoting & shower surround! 60 inch Corian top cherry vanity & upgraded lighting fixtures! Entire home is painted in neutral colors that will accommodate any decorating/decor taste! Large driveway 6 Car Parking! 2 car garage w/ gas heating system! Anderson replacement windows! New roof in 2012! High efficiency HVAC 2 zones! New water heater! New driveway with paver stone expansion joints! Privacy & tranquility abound in this private back yard oasis! Brick walkway! Covered 30x20 flagstone patio! Picturesque in ground concrete pool w/ marble coping & natural gas heater! Fully fenced back yard! Large storage shed! No need to travel, vacation at home daily! A tasteful & colorful mix of southern magnolia, bottle brush buckeye, hemlocks, spruce, America hollies, Mock Orange, Japanese Holly, Leland Cypress & burning bush & lush green gardens give the back yard its tranquil private resort like feel! This impeccably maintained & cared for 100% move in ready 2300 SQFT home in Spring Garden Mill w/ updated kitchen, baths, mechanicals & tranquil/secluded backyard oasis w/ in ground pool & mature gardens feels like your own personal resort & deserves a reservation at the top of your must see list!

    This property is not currently displayed as for sale or rent on Zillow. This may be different from what's on other websites or public sources.
    Facts & features

    Interior

    Bedrooms & bathrooms
    • Bedrooms: 3
    • Bathrooms: 3
    • Full bathrooms: 2
    • 1/2 bathrooms: 1
    Heating
    • Forced air
    Cooling
    • Central
    Features
    • Basement: Y
    • Has fireplace: Yes
    • Fireplace features: wood stove
    Interior area
    • Total interior livable area: 2,300 sqft
    • Finished area below ground: 0

    Property

    Parking
    • Total spaces: 8
    • Parking features: Garage - Attached
    Features
    • Exterior features: Wood
    • Pool features: Private
    Lot
    • Size: 0.43 Acres
    Details
    • Parcel number: 31061046
    • Special conditions: Standard

    Construction

    Type & style
    • Home type: SingleFamily
    Materials
    • Frame
    Condition
    • Year built: 1967

    Community & HOA

    Location
    • Region: Newtown
    • Municipality: NORTHAMPTON TWP

    Financial & listing details

    • Price per square foot: $310/sqft
    • Tax assessed value: $443,372
    • Annual tax amount: $7,387

    Price history

    DateEventPrice
    10/6/2020Sold$515,000$224/sqft
    Source: Public Record Report a problem
    8/18/2020Pending sale$515,000+12%$224/sqft
    Source: RE/MAX Properties - Newtown #PABU504086 Report a problem
    8/12/2020Listed for sale$459,900$200/sqft
    Source: RE/MAX Properties - Newtown #PABU504086 Report a problem

    Public tax history

    YearProperty taxesTax assessment
    2025$7,387 +2.3%$36,800
    2024$7,221 +8.1%$36,800
    2023$6,680 +0.9%$36,800
    2022$6,619 +3.3%$36,800
    2021$6,410 +2.3%$36,800
    2020$6,266 +6.4%$36,800
    2018$5,891 +4%$36,800
    2017$5,663 +39.5%$36,800
    2016$4,060 $36,800
    2015-- $36,800
    2014-- $36,800
    2013-- $36,800
    2012-- $36,800
    2011-- $36,800
    2010-- $36,800
    2009-- $36,800
    2008-- $36,800
    2007-- $36,800
    2006-- $36,800
    2005-- $36,800 +300%
    2004-- $9,200
    2003-- $9,200
    2002-- $9,200
    2000-- $9,200
    Find assessor info on the county website

    Neighborhood: 18940

    Nearby schools

    GreatSchools rating
    Schools provided by the listing agent
    • High: COUNCIL ROCK HIGH SCHOOL SOUTH
    • District: COUNCIL ROCK

    Source: The MLS. This data may not be complete. We recommend contacting the local school district to confirm school assignments for this home.

    Get a cash offer in 3 minutes
    Find out how much your home could sell for in as little as 3 minutes with a no-obligation cash offer.
    Estimated market value
    $712,200
    Get a cash offer in 3 minutes
    Find out how much your home could sell for in as little as 3 minutes with a no-obligation cash offer.
    Estimated market value
    $712,200