PRIME GREEN VALLEY LOCATION! Beautifully upgraded, model-perfect home in the heart of Henderson with a community pool and spa near the entrance. Nearly $40,000 in major recent improvements which includes $17,000 A/C and heating system installed in 2023, a $17,000 Pacific Bath bathroom remodel featuring Kohler LuxStone in 2023, and a $5,800 H2O water softener and alkaline water filtration system installed in 2022.
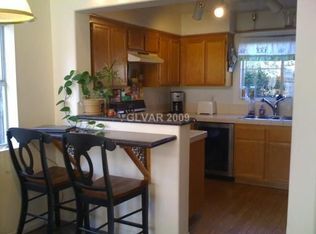
Step inside to an open, airy floorplan featuring vaulted ceilings, wood-look tile flooring, granite countertops, breakfast bar, stainless steel appliances, under-cabinet lighting, lighted display shelves, and a custom living room fireplace. Refrigerator, microwave, washer, and dryer were replaced in 2023 and are included.
Both bathrooms feature custom showers, with the primary bath offering dual shower heads and a walk-in closet. Wireless security and camera systems are also included. Outside, enjoy low-maintenance lush desert landscaping, stamped concrete, stucco-finished block walls, and a 2-car garage.
Outstanding Green Valley location near parks, shopping, restaurants, grocery stores, Whole Foods, Green Valley Ranch Resort, The District, fitness centers, golf, and everyday conveniences. Easy access to the I-215 Beltway, with Harry Reid International Airport and the Las Vegas Strip just minutes away. A beautifully upgraded home in one of Henderson's most convenient locations!
Active under contract
Price increase: $2K (9/27)
$398,000
84 Yesterday Dr, Henderson, NV 89074
2beds
1,000sqft
Single Family Residence
Built in 1994
3,920 Square Feet Lot
$392,500 Zestimate®
$398/sqft
$86/mo HOA
What's special
Stucco-finished block wallsLow-maintenance lush desert landscapingVaulted ceilingsStainless steel appliancesBreakfast barOpen airy floorplanUnder-cabinet lighting
- 11 days
- 602
- 62
Likely to sell faster than
Zillow last checked:
Listing updated:
Listed by:
Gilbert G. Gildore BS.0027196 gilgildore@gmail.com,
Keller Williams MarketPlace
Source: LVR,MLS#: 2821943 Originating MLS: Greater Las Vegas Association of Realtors Inc
Originating MLS: Greater Las Vegas Association of Realtors IncFacts & features
Interior
Bedrooms & bathrooms
- Bedrooms: 2
- Bathrooms: 2
- 3/4 bathrooms: 2
Primary bedroom
- Description: Ceiling Fan,Downstairs,Walk-In Closet(s)
- Dimensions: 12X11
Bedroom 2
- Description: Closet,Downstairs
- Dimensions: 12X9
Kitchen
- Description: Breakfast Bar/Counter,Granite Countertops,Lighting Recessed,Solid Surface Countertops,Stainless Steel Appliances,Tile Flooring
Living room
- Description: Front
- Dimensions: 14X12
Heating
- Central, Gas
Cooling
- Central Air, Electric, Refrigerated
Appliances
- Included: Dryer, Dishwasher, Disposal, Gas Range, Gas Water Heater, Microwave, Refrigerator, Water Softener Owned, Water Purifier, Washer
- Laundry: Gas Dryer Hookup, In Garage, Main Level
Features
- Bathroom on Main Level, Bedroom on Main Level, Ceiling Fan(s), Primary Downstairs, Three Quarter Bath on Main Level, Window Treatments, Programmable Thermostat
- Flooring: Carpet, Tile
- Windows: Blinds, Double Pane Windows, Window Treatments
- Number of fireplaces: 1
- Fireplace features: Gas, Living Room
Interior area
- Total structure area: 1,000
- Total interior livable area: 1,000 sqft
Video & virtual tour
Property
Parking
- Total spaces: 2
- Parking features: Attached, Garage, Garage Door Opener, Inside Entrance, Open, Private
- Attached garage spaces: 2
- Has uncovered spaces: Yes
Accessibility
- Accessibility features: Grab Bars, Levered Handles
Features
- Stories: 1
- Patio & porch: Patio
- Exterior features: Patio, Private Yard
- Pool features: Community
- Fencing: Block,Back Yard,Stucco Wall
Lot
- Size: 3,920 Square Feet
- Features: Back Yard, Front Yard, Landscaped, Rocks, < 1/4 Acre
Details
- Parcel number: 17818716063
- Zoning description: Single Family
- Horse amenities: None
Construction
Type & style
- Home type: SingleFamily
- Architectural style: One Story
- Property subtype: Single Family Residence
Materials
- Frame, Stucco
- Roof: Pitched,Tile
Condition
- Resale
- Year built: 1994
Utilities & green energy
- Electric: Photovoltaics None
- Sewer: Public Sewer
- Water: Public
- Utilities for property: Underground Utilities
Green energy
- Energy efficient items: Windows
Community & HOA
Community
- Features: Pool
- Security: Security System Owned
- Subdivision: Strawberry Fields
HOA
- Has HOA: Yes
- Amenities included: Dog Park, Barbecue, Park, Pool, Spa/Hot Tub
- Services included: Association Management
- HOA fee: $70 quarterly
- HOA name: Strawberry Fields
- HOA phone: 702-736-9450
- Second HOA fee: $68 quarterly
- Third HOA fee: $40 monthly
Location
- Region: Henderson
Financial & listing details
- Price per square foot: $398/sqft
- Tax assessed value: $196,803
- Annual tax amount: $1,470
- Date on market: 9/25/2026
- Listing agreement: Exclusive Right To Sell
- Listing terms: Cash,Conventional,FHA,VA Loan
- Ownership: Single Family Residential
Estimated market value
$392,500
$373,000 - $412,000
$1,567/mo
Price history
| Date | Event | Price |
|---|---|---|
| 10/6/2026 | Contingent | $398,000$398/sqft |
Source:  LVR #2821943 Report a problem LVR #2821943 Report a problem | ||
| 9/27/2026 | Price change | $398,000+0.5%$398/sqft |
Source: LVR #2821943 Report a problem | ||
| 9/25/2026 | Listed for sale | $396,000+61.6%$396/sqft |
Source: LVR #2821943 Report a problem | ||
| 7/25/2020 | Listing removed | $1,475$1/sqft |
Source: Keller Williams Realty The Marketplace #2212271 Report a problem | ||
| 7/10/2020 | Listed for rent | $1,475$1/sqft |
Source: Keller Williams Market Place #2212271 Report a problem | ||
| 3/28/2020 | Listing removed | $1,475$1/sqft |
Source: Keller Williams Market Place #2170022 Report a problem | ||
| 2/1/2020 | Listed for rent | $1,475+5.7%$1/sqft |
Source: Keller Williams Market Place #2170022 Report a problem | ||
| 4/26/2018 | Listing removed | $1,395$1/sqft |
Source: Keller Williams Market Place #1982085 Report a problem | ||
| 4/6/2018 | Listed for rent | $1,395$1/sqft |
Source: Keller Williams Market Place #1982085 Report a problem | ||
| 3/26/2018 | Sold | $245,000+6.5%$245/sqft |
Source: LVR #1968656 Report a problem | ||
| 2/21/2018 | Listed for sale | $230,000+155.8%$230/sqft |
Source: Premier Real Estate #1968656 Report a problem | ||
| 6/18/2013 | Listing removed | $89,900-21.8%$90/sqft |
Source: SMG Realty #1241465 Report a problem | ||
| 6/13/2013 | Sold | $115,000+27.9%$115/sqft |
Source: LVR #1241465 Report a problem | ||
| 9/23/2012 | Pending sale | $89,900$90/sqft |
Source: SMG Realty #1241465 Report a problem | ||
| 4/12/2012 | Listed for sale | $89,900-60%$90/sqft |
Source: SMG Realty #1241465 Report a problem | ||
| 7/30/2004 | Sold | $225,000+55.2%$225/sqft |
Source: Public Record Report a problem | ||
| 7/25/2003 | Sold | $145,000-85.1%$145/sqft |
Source: Public Record Report a problem | ||
| 2/25/1994 | Sold | $970,000$970/sqft |
Source: Public Record Report a problem | ||
Public tax history
| Year | Property taxes | Tax assessment |
|---|---|---|
| 2026 | $1,473 +3% | $68,881 -2% |
| 2025 | $1,430 +3% | $70,285 +5.7% |
| 2024 | $1,389 +3% | $66,465 +17.5% |
| 2023 | $1,349 +3% | $56,581 +4.4% |
| 2022 | $1,310 +7.7% | $54,201 +1.5% |
| 2021 | $1,216 +6.7% | $53,376 +8.4% |
| 2020 | $1,139 +4.8% | $49,221 +10.3% |
| 2019 | $1,087 +6.9% | $44,631 |
| 2018 | $1,017 | $44,631 -0.3% |
| 2017 | $1,017 | $44,765 +14.4% |
| 2016 | $1,017 +0.3% | $39,131 +4.5% |
| 2015 | $1,013 +3.2% | $37,462 +14.9% |
| 2014 | $982 | $32,617 |
| 2013 | -- | $32,617 -1.3% |
| 2012 | -- | $33,061 -9.3% |
| 2011 | -- | $36,446 -4.4% |
| 2010 | -- | $38,140 -29.3% |
| 2009 | -- | $53,958 |
| 2008 | -- | $53,958 -37.7% |
| 2007 | -- | $86,608 +9.1% |
| 2006 | -- | $79,354 +60.6% |
| 2005 | -- | $49,420 +13% |
| 2004 | -- | $43,726 +6% |
| 2003 | -- | $41,266 +6.5% |
| 2002 | -- | $38,750 +8.1% |
| 2001 | -- | $35,840 |
Find assessor info on the county website
Monthly payment
Est. payment
Payment breakdown
Explore the cost of this home by adjusting the details. Changes won't be saved.Climate risks
Neighborhood: Green Valley South
Nearby schools
Schools provided by the listing agent
- Elementary: Bartlett, Selma,Bartlett, Selma
- Middle: Greenspun
- High: Green Valley
Source: LVR. This data may not be complete. We recommend contacting the local school district to confirm school assignments for this home.
Similar homes
- $368,8883 bd2 ba1.1k sqft2433 Cliffwood Dr, Henderson, NV 89074For Sale
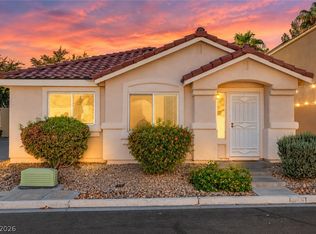 MLS ID #2821369, Evan Bellman, Virtue Real Estate Group. LVR
 - $439,9993 bd2 ba1.3k sqft15 Rue Des Champs, Henderson, NV 89074For Sale
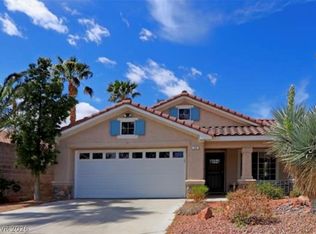 MLS ID #2824084, Magda M. Nelson, Realty ONE Group, Inc. LVR
 - $398,9003 bd3 ba1.4k sqft2376 Ramsgate Dr, Henderson, NV 89074For Sale
 MLS ID #2819920, Ryan Field, eXp Realty. LVR
 - $399,9003 bd2 ba1.2k sqft124 Almendio Ln, Henderson, NV 89074For Sale
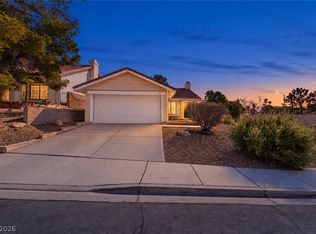 MLS ID #2822415, Basilio Rodriguez, Keller Williams Realty Las Veg. LVR
