Tucked away on 2.69 private acres in the heart of Fox Island with a partial view of the Puget Sound, this 1st time ever on the market charming custom-built Northwest retreat offers the perfect blend of peaceful seclusion and everyday comfort. Surrounded by trees, wildlife, and natural beauty, the property features a classic 3-bedroom home with warm character, hardwood floors, custom built-ins and spacious living areas, and endless potential to make it your own. Enjoy established gardens, a thriving orchard with mature fruit trees. Take in peaceful views of the Puget Sound while enjoying the privacy of island living. A detached garage/shop and ample RV parking provide abundant room for hobbies, storage, recreational vehicles, and outdoor adventures. Located just one block from the beach, the expansive grounds invite gardening, entertaining, or simply relaxing in the tranquil surroundings. Conveniently located just minutes from Gig Harbor amenities while offering the serenity of a rural setting, this rare property captures the essence of Pacific Northwest living.
Pending
Listed by: Skyline Properties, Inc. • Jeff Pollock
Price cut: $10K (6/30)
$785,000
840 11th Avenue, Fox Island, WA 98333
3beds
3,075sqft
:
Get pre-qualified$4,830/mo
Single Family Residence
Built in 1950
2.69 Acres Lot
$761,300 Zestimate®
$255/sqft
$-- HOA
What's special
- 47 days |
- 1,021 |
- 68 |
Likely to sell faster than
Zillow last checked:
Listing updated:
Listed by:
Jeff Pollock,
Skyline Properties, Inc.
Source: NWMLS as distributed by MLS GRID,MLS#: 2528962
Facts & features
Interior
Bedrooms & bathrooms
- Bedrooms: 3
- Bathrooms: 2
- Full bathrooms: 1
- 3/4 bathrooms: 1
- Main level bathrooms: 1
- Main level bedrooms: 1
Primary bedroom
- Level: Second
Bedroom
- Level: Second
Bedroom
- Level: Main
Bathroom full
- Level: Second
Bathroom three quarter
- Level: Main
Den office
- Level: Second
Dining room
- Level: Main
Entry hall
- Level: Main
Kitchen with eating space
- Level: Main
Living room
- Level: Main
Utility room
- Level: Main
Heating
- Fireplace, Heat Pump, Electric
Cooling
- Heat Pump
Appliances
- Included: Microwave, Refrigerator, Stove(s)/Range(s), Microwave(s), Refrigerator(s), Water Heater: Electric
Features
- Bath Off Primary, Ceiling Fan(s), Dining Room, Pantry
- Flooring: Ceramic Tile, Hardwood
- Doors: French Doors
- Windows: Dbl Pane/Storm Window
- Basement: Unfinished
- Number of fireplaces: 1
- Fireplace features: Wood Burning, Main Level: 1, Fireplace
Interior area
- Total structure area: 3,075
- Total interior livable area: 3,075 sqft
Property
Parking
- Total spaces: 8
- Parking features: Detached Carport, Detached Garage, RV Parking
- Has garage: Yes
- Has carport: Yes
- Covered spaces: 4
- Uncovered spaces: 4
Features
- Levels: One and One Half
- Stories: 1
- Entry location: Main
- Patio & porch: Bath Off Primary, Ceiling Fan(s), Dbl Pane/Storm Window, Dining Room, Fireplace, French Doors, Pantry, Water Heater
- Has view: Yes
- View description: Sound, Territorial
- Has water view: Yes
- Water view: Sound
Lot
- Size: 2.69 Acres
- Features: Open Lot, Paved, Secluded, Cable TV, Deck, High Speed Internet, Outbuildings, Patio, Propane, RV Parking, Shop
- Topography: Level
- Residential vegetation: Fruit Trees, Garden Space
Details
- Parcel number: 0120018020
- Zoning description: Jurisdiction: County
- Special conditions: Standard
Construction
Type & style
- Home type: SingleFamily
- Architectural style: Craftsman,1 1/2 Stry w/Bsmt
- Property subtype: Single Family Residence
Materials
- Wood Products
- Foundation: Poured Concrete
- Roof: Composition
Condition
- Good
- Year built: 1950
- Major remodel year: 1979
Utilities & green energy
- Electric: Company: Peninsula light
- Sewer: Septic Tank, Company: septic
- Water: Public, Company: Fox Island Water
- Utilities for property: Xfinity, Xfinity
Community & HOA
Community
- Subdivision: Fox Island
Location
- Region: Fox Island
Financial & listing details
- Price per square foot: $255/sqft
- Tax assessed value: $752,700
- Annual tax amount: $7,202
- Date on market: 6/5/2026
- Cumulative days on market: 48 days
- Listing terms: Conventional,FHA,VA Loan
- Inclusions: Microwave(s), Refrigerator(s), Stove(s)/Range(s)
Estimated market value
$761,300
$723,000 - $799,000
$3,663/mo
Price history
| Date | Event | Price |
|---|---|---|
| 7/14/2026 | Pending sale | $785,000$255/sqft |
Source:  NWMLS as distributed by MLS GRID #2528962 Report a problem NWMLS as distributed by MLS GRID #2528962 Report a problem | ||
| 6/30/2026 | Price change | $785,000-1.3%$255/sqft |
Source: NWMLS as distributed by MLS GRID #2528962 Report a problem | ||
| 6/6/2026 | Listed for sale | $795,000+354.3%$259/sqft |
Source: NWMLS as distributed by MLS GRID #2528962 Report a problem | ||
| 7/1/2005 | Sold | $175,000$57/sqft |
Source: Public Record Report a problem | ||
Public tax history
| Year | Property taxes | Tax assessment |
|---|---|---|
| 2024 | $7,089 +6.5% | $752,700 +8.1% |
| 2023 | $6,657 +4.4% | $696,500 -1.8% |
| 2022 | $6,377 +11.8% | $709,100 +25.3% |
| 2021 | $5,705 +25.6% | $565,900 +27.6% |
| 2019 | $4,541 | $443,400 +5.8% |
| 2018 | -- | $418,900 +6.9% |
| 2017 | $3,904 +14.8% | $391,800 +31% |
| 2016 | $3,400 | $299,000 +8.1% |
| 2014 | $3,400 -7.6% | $276,600 +3.4% |
| 2013 | $3,680 | $267,600 -9.1% |
| 2012 | -- | $294,400 -4.8% |
| 2011 | -- | $309,100 -12.6% |
| 2010 | -- | $353,800 -4.6% |
| 2009 | $4,047 +5.7% | $371,000 -10% |
| 2008 | $3,830 | $412,300 +0.1% |
| 2007 | $3,830 | $412,000 +114.7% |
| 2001 | -- | $191,900 |
Find assessor info on the county website
Monthly payment
Est. payment
Payment breakdown
Explore the cost of this home by adjusting the details. Changes won't be saved.Climate risks
Neighborhood: 98333
Nearby schools
GreatSchools rating
- 8/10Voyager Elementary SchoolGrades: K-5Distance: 5.6 mi
- 9/10Kopachuck Middle SchoolGrades: 6-8Distance: 5.1 mi
- 9/10Gig Harbor High SchoolGrades: 9-12Distance: 5.7 mi
- $1,199,9004 bd5 ba3.8k sqft870 10th Ln, Fox Island, WA 98333For Sale

- $1,100,0003 bd3 ba1.2k sqft1087 Hyak Dr, Fox Island, WA 98333Sold
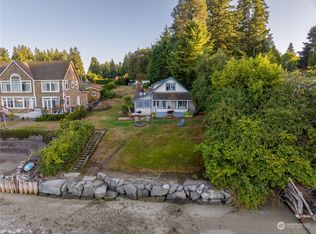
- $100,0005,227.2 Square Feet1111 Hyak Pl, Fox Island, WA 98333Sold
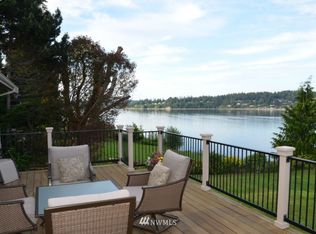
- $2,005,6003 bd3 ba4.3k sqft867 11th Avenue Fi, Fox Island, WA 98333Off Market
- $2,175,0003 bd4 ba3.6k sqft1162 Hyak Pl, Fox Island, WA 98333Sold
- $1,025,0003 bd3 ba2.2k sqft910 11th Ave, Fox Island, WA 98333Sold
- $1,200,0001 bd3 ba2.7k sqft1150 Hyak Pl, Fox Island, WA 98333Sold
- $980,0004 bd3 ba2.1k sqft903 11th Ln, Fox Island, WA 98333Sold
A local agent can set up tours, give advice and negotiate with sellers.
Similar homes
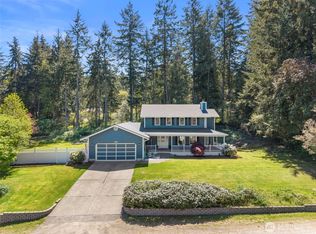
- $835,0003 bd3 ba2.3k sqft858 Illahee Drive, Fox Island, WA 98333Active
 MLS ID #2515778, William Sarno. NWMLS as distributed by MLS GRID
 - $795,0003 bd3 ba2.9k sqft7021 81st Ave Court NW, Gig Harbor, WA 98335Active
 MLS ID #2537207, Dana Post. NWMLS as distributed by MLS GRID
 - $774,9003 bd3 ba2.7k sqftSp#78-416, Gig Harbor, WA 98335Active
 MLS ID #2517627, Christina Fitzer. NWMLS as distributed by MLS GRID
 - $789,0003 bd3 ba2.2k sqftThe Dawn, Gig Harbor, WA 98335Active
 MLS ID #2544412, Delinda Jokela. NWMLS as distributed by MLS GRID
 - $785,0003 bd2 ba2.1k sqft114 Madrona Drive NW, Gig Harbor, WA 98335ActiveMLS ID #2547802, Elizabeth Foster. NWMLS as distributed by MLS GRID
- $795,0005 bd3 ba2.3k sqft8220 71st Street Ct NW, Gig Harbor, WA 98335ContingentMLS ID #2534403, Elisa Enders. NWMLS as distributed by MLS GRID
- $825,0003 bd3 ba3.4k sqft11476 Bethel Burley Road SE, Port Orchard, WA 98367ContingentMLS ID #2528195, Angelyna Welch. NWMLS as distributed by MLS GRID
- $999,9993 bd3 ba3.1k sqft2226 35th St NW, Gig Harbor, WA 98335ActiveMLS ID #2534120, Amy Acton. NWMLS as distributed by MLS GRID
- $1,149,0004 bd5 ba2.9k sqft2705 NW Sullivan Drive, Gig Harbor, WA 98335ActiveMLS ID #2534603, Elisa Enders. NWMLS as distributed by MLS GRID
- $799,9954 bd4 ba2.8k sqft8002 Sapphire Drive SW, Lakewood, WA 98498ActiveMLS ID #2502129, Mike Erdahl. NWMLS as distributed by MLS GRID
- $760,0004 bd2 ba3.2k sqft4144 N 30th Street, Tacoma, WA 98407ActiveMLS ID #2528376, Abbie Andersen. NWMLS as distributed by MLS GRID
- $780,0003 bd3 ba1.9k sqftCormorant Passage, Steilacoom, WA 98388ActiveMLS ID #2522254, Trisha Maxwell. NWMLS as distributed by MLS GRID
- $799,0004 bd3 ba2.4k sqft22814 46th Avenue E, Spanaway, WA 98387ActiveMLS ID #2531300, Christi Dahl. NWMLS as distributed by MLS GRID
- $775,0004 bd3 ba3.1k sqft14619 128th Avenue NW, Gig Harbor, WA 98329ActiveMLS ID #2507393, Alan Johnson. NWMLS as distributed by MLS GRID
- $759,0003 bd3 ba1.9k sqft5708 60th Street W, University Place, WA 98467ActiveMLS ID #2527592, Igor Mayster. NWMLS as distributed by MLS GRID
- $699,0003 bd2 ba1.7k sqft15408 14th Avenue NW, Gig Harbor, WA 98332ActiveMLS ID #2524154, Megan Prosser. NWMLS as distributed by MLS GRID
- $679,0002 bd3 ba1.7k sqft2629 SW 308th Street, Federal Way, WA 98023ActiveMLS ID #2555245, Mark Bergman. NWMLS as distributed by MLS GRID
- $749,9004 bd3 ba2.4k sqft1093 SE St Patrick Court, Port Orchard, WA 98367ActiveMLS ID #2544880, Breona Enbom. NWMLS as distributed by MLS GRID
- $1,175,0003 bd3 ba2.7k sqft4120 49th Avenue Ct NW, Gig Harbor, WA 98335ActiveMLS ID #2519188, Charity Slawter. NWMLS as distributed by MLS GRID
- $934,9503 bd3 ba2.8k sqft6127 Lemon Road NE, Olympia, WA 98506ActiveMLS ID #2555787, Missy Watts. NWMLS as distributed by MLS GRID
