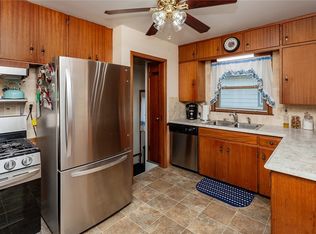
It's not often you come across a home that has this many wonderful features, in this location, and in this price range. This brick ranch in West Des Moines has it all. Walking in you are greeted by a sun filled space and beautiful hardwood floors that stretch through the living room and into the rest of the home. You have a newly remodeled kitchen (2021) w/ nice soft-close cabinetry & stainless appliances. The west side windows even have high end film installed to help with insulation. The 3 bedrooms on the main floor are all decently sized & feature nice built-ins for added storage. The full bath on the 1st floor is also tastefully updated. There is more finish in the basement w/ a 4th bedroom, family room, plus a 3/4 bathroom also updated. Step outside to the giant fenced backyard complete with private patio & hot tub & you find 4 separate buildings! There is a 2+ car garage with great storage & a heater. A separate 1+ car garage provides even more options. But wait there's more, there is also a full woodshop building that is heated & cooled plus an additional shed. The 3 large outbuildings all have 100amp service and both garages have gas run to them as well. With so much to detail. schedule a showing today and see all this home offers for yourself!
Sold for $324,900
Zillow last checked:
Listing updated:
Bought with:
Meghan O'Brien
Realty ONE Group Impact
Source: DMMLS,MLS#: 719475 Originating MLS: Des Moines Area Association of REALTORS
Originating MLS: Des Moines Area Association of REALTORSPrice history
| Date | Event | Price |
|---|---|---|
| 7/22/2025 | Sold | $324,900$271/sqft |
Source:  DMMLS #719475 Report a problem DMMLS #719475 Report a problem | ||
| 6/9/2025 | Pending sale | $324,900$271/sqft |
Source: DMMLS #719475 Report a problem | ||
| 6/4/2025 | Listed for sale | $324,900+95.7%$271/sqft |
Source: DMMLS #719475 Report a problem | ||
| 9/25/2013 | Sold | $166,000-5.1%$139/sqft |
Source: DMMLS #422192 Report a problem | ||
| 7/27/2013 | Listed for sale | $175,000-2.2%$146/sqft |
Source: Keller Williams Greater Des Moines #422192 Report a problem | ||
| 12/1/2012 | Listing removed | $178,900$149/sqft |
Source: Keller Williams Greater Des Moines #405452 Report a problem | ||
| 8/17/2012 | Listed for sale | $178,900+54.9%$149/sqft |
Source: Keller Williams Greater Des Moines #405452 Report a problem | ||
| 7/19/1999 | Sold | $115,500$96/sqft |
Source: Public Record Report a problem | ||


Sell for more on Zillow
Get a Zillow Showcase℠ listing at no additional cost and you could sell for .
$328,700
2% more
+$6,574
With Zillow Showcase(estimated)
$335,274
