Skip main navigation
Under contract
  • $414,900

    840 16th Ave, Two Harbors, MN 55616

    4beds
    2,832sqft
    : 
    $2,623/mo
    Get pre-qualified
    Single Family Residence
    Built in 1979
    0.45 Acres Lot
    $398,600 Zestimate®
    $147/sqft
    $-- HOA

    What's special

    Fenced yardFenced double lotDouble corner lotExceptional garage spaceEat-in kitchenAttached heated garagePrivacy wall
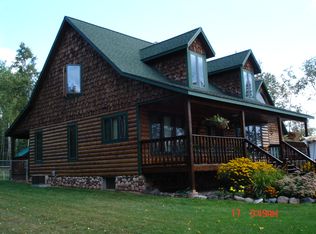
    Space, privacy and versatility in a fantastic Two Harbors setting! This spacious 4+ bedroom, 2-bath home sits on a double corner lot with a fenced yard and City of Two Harbors land directly across the road, creating a wonderfully private setting with a feeling of extra breathing room. An attached heated garage plus a separate 2-car garage provide excellent storage for vehicles, toys and hobbies, and even a RV. The main level features a generous entry, eat-in kitchen, formal dining area with patio doors leading to the spacious deck, with a comfortable living room with a wood-burning fireplace. Two bedrooms are located on this level, including an exceptionally large 24 X 14 primary suite with two closets, including a walk-in. The main-floor bath features a jetted tub with convenient access from both the primary bedroom and hallway. The lower level adds a family room, full bath, large utility/laundry room and two additional bedrooms. One of the lower level bedrooms is another impressive 24 X 14 room with a separate adjoining area that could be a sitting room, home office, hobby space, playroom or whatever fits your lifestyle. Outdoor living is a highlight with a huge deck offering both sunny and shaded areas, a privacy wall and electrical already in place for a hot tub. The expansive fenced yard is ideal for kids, pets, and outdoor activities. A home with room to grow, spaces to gather and plenty of options for the way you live. Combination of oversized bedrooms, flexible living areas, a fenced double lot, exceptional garage space and a private setting makes this property hard to duplicate.
    7 days
    |
    823
    |
    27
    |

    Likely to sell faster than

    Zillow last checked:

    Listing updated:

    Listed by:

    Colleen Robertson 218-348-0000,

    Advocate Realty Inc.

    Source: Lake Superior Area Realtors as distributed by MLS GRID,MLS#: 6127426MLS Logo

      Facts & features

      Interior

      Bedrooms & bathrooms
      • Bedrooms: 4
      • Bathrooms: 2
      • Full bathrooms: 2
      Rooms
      • Room types: Den/Office, Family/Rec, Utility Room
      Primary bedroom
      • Description: Lovely and huge Primary suite with private access to main floor bath, split bath.
      • Level: Main
      • Area: 336 Square Feet
      • Dimensions: 14 x 24
      Bedroom
      • Description: 4th Bedroom LL
      • Level: Lower
      • Area: 143 Square Feet
      • Dimensions: 11 x 13
      Bedroom
      • Description: Second main floor bedroom
      • Level: Main
      • Area: 143 Square Feet
      • Dimensions: 11 x 13
      Bedroom
      • Description: Large bedroom with partial wall dividing the space, great for an office area within the bedroom, nursery, sitting room etc.
      • Level: Lower
      • Area: 336 Square Feet
      • Dimensions: 14 x 24
      Bathroom
      • Description: Split bath with jacuzzi tub. Entrance from main hallway and primary bedroom
      • Level: Main
      Bathroom
      • Description: 2nd full bath LL
      • Level: Lower
      Dining room
      • Description: Dining room with patio door leading to large deck.
      • Level: Main
      • Area: 144 Square Feet
      • Dimensions: 12 x 12
      Entry hall
      • Description: Large entry with deep closet for coats and boots/shoes/storage
      • Level: Main
      • Area: 90 Square Feet
      • Dimensions: 9 x 10
      Kitchen
      • Description: Eat In Kitchen
      • Level: Main
      • Area: 288 Square Feet
      • Dimensions: 12 x 24
      Laundry
      • Description: Storage room / Laundry Room
      • Level: Lower
      • Area: 216 Square Feet
      • Dimensions: 12 x 18
      Living room
      • Description: Sunny living room with wood burning fireplace and hardwood flooring.
      • Level: Main
      • Area: 288 Square Feet
      • Dimensions: 12 x 24
      Rec room
      • Description: Family room
      • Level: Lower
      • Area: 336 Square Feet
      • Dimensions: 14 x 24
      Heating
      • Baseboard, Natural Gas
      Cooling
      • Window Unit(s)
      Appliances
      • Included: Water Heater-Gas, Dishwasher, Dryer, Microwave, Range, Refrigerator, Washer
      • Laundry: Dryer Hook-Ups, Washer Hookup
      Features
      • Eat In Kitchen, Walk-In Closet(s)
      • Flooring: Hardwood Floors
      • Doors: Patio Door
      • Windows: Wood Frames
      • Basement: Full,Egress Windows,Finished,Bath,Bedrooms,Den/Office,Family/Rec Room,Utility Room,Washer Hook-Ups,Dryer Hook-Ups
      • Number of fireplaces: 1
      • Fireplace features: Wood Burning
      Interior area
      • Total interior livable area: 2,832 sqft
      • Finished area above ground: 1,416
      • Finished area below ground: 1,416

      Property

      Parking
      • Total spaces: 3
      • Parking features: Off Street, RV Parking, Concrete, Attached, Detached, Heat, Slab
      • Attached garage spaces: 3
      • Has uncovered spaces: Yes
      Features
      • Patio & porch: Deck
      • Exterior features: Rain Gutters
      • Fencing: Partial
      Lot
      • Size: 0.45 Acres
      • Dimensions: 145 x 135
      • Features: Corner Lot, Tree Coverage - Medium
      Details
      • Additional structures: Storage Shed
      • Parcel number: 23766884100 & 84090
      • Zoning description: Residential
      • Other equipment: Dehumidifier

      Construction

      Type & style
      • Home type: SingleFamily
      • Architectural style: Ranch
      • Property subtype: Single Family Residence
      Materials
      • Wood, Concrete Block
      • Foundation: Concrete Perimeter
      • Roof: Asphalt Shingle
      Condition
      • Previously Owned
      • New construction: No
      • Year built: 1979

      Utilities & green energy

      • Electric: City of Two Harbors
      • Sewer: Public Sewer
      • Water: Public
      • Utilities for property: Cable

      Community & HOA

      HOA
      • Has HOA: No
      Location
      • Region: Two Harbors

      Financial & listing details

      • Price per square foot: $147/sqft
      • Tax assessed value: $321,800
      • Annual tax amount: $3,366
      • Date on market: 8/18/2026
      • Cumulative days on market: 8 days
      • Listing terms: Cash,Conventional,FHA,VA Loan
      • Road surface type: Paved, Unimproved

        Estimated market value

        $398,600

        $379,000 - $419,000

        $2,685/mo

        Price history

        DateEventPrice
        8/23/2026Contingent$414,900$147/sqft
        Source: Lake Superior Area Realtors as distributed by MLS GRID #6127426 Report a problem
        8/18/2026Listed for sale$414,900+81.2%$147/sqft
        Source: Lake Superior Area Realtors as distributed by MLS GRID #6127426 Report a problem
        1/27/2017Sold$229,000+9%$81/sqft
        Source: Lake Superior Area Realtors as distributed by MLS GRID #6026655 Report a problem
        4/13/2012Sold$210,000-8.3%$74/sqft
        Source: Lake Superior Area Realtors as distributed by MLS GRID #160382 Report a problem
        9/12/2011Listed for sale$229,000$81/sqft
        Source: Odyssey Real Estate Group #160382 Report a problem

        Public tax history

        YearProperty taxesTax assessment
        2025$2,620 -17.1%$308,757 +10.1%
        2024$3,160 -1.7%$280,348 -11.5%
        2023$3,216 +2.6%$316,634 +41.3%
        2022$3,134 +4.1%$224,089
        2021$3,009 -3%$224,089
        2020$3,104 +34%$224,089 +19.5%
        2018$2,316 +7.6%$187,500 +1.5%
        2017$2,152 +18.5%$184,800 -1%
        2016$1,816 -2.5%$186,700 +14.8%
        2015$1,863 $162,600
        2014$1,863 +13.5%--
        2013$1,641 -4.7%--
        2012$1,722 --
        2011-- --
        2010$1,684 --
        Find assessor info on the county website

        Monthly payment

        Est. payment

        Payment breakdown

        Explore the cost of this home by adjusting the details. Changes won't be saved.
        All calculations are estimates and provided by Zillow, Inc. for informational purposes only. Actual amounts may vary.
        HOA fees may include property taxes on listings classified as Co-Ops. Contact the listing agent and/or owner for fee details.
        See how much you could borrow to make a competitive offer.

        Climate risks

        Neighborhood: 55616

        Getting around

        23 / 100
        Car-Dependent
        31 / 100
        Somewhat Bikeable

        Nearby schools

        GreatSchools rating

        A local agent can set up tours, give advice and negotiate with sellers.

        Browse local experts

        Similar homes