This is an 8 plex with an additional room! all units currently rented with over 5708 Sq. Ft. on a full basement. Owner pays all utilities. 2 gas furnaces, 4 hot water heaters 3 new., 7 electric meters, 8 Refrigerators, 8 Ranges, Updated circuit breaker panels, new water line and sewer line replaced with check valve. Updated bathrooms and kitchens. located in the Columbia Avenue Local Historic District. Investment loan option available based on rent income. Gross Rental Income $82,000/ Yr.
Closed
$310,000
840-842 Columbia Ave, Fort Wayne, IN 46805
8beds
5,008sqft
Multi Family
Built in 1920
-- sqft lot
$315,600 Zestimate®
$--/sqft
$950 Estimated rent
Home value
$315,600
$287,000 - $347,000
$950/mo
Zestimate® history
Owner options
List your home for rent
$950/mo
Rent Zestimate®
Find your next renter with Zillow Rental Manager. Plus, with online applications, you can quickly screen prospective tenants – for free.
$950/mo
Rent Zestimate®
Refinance and save
$1,890/mo
Est. payment
Refinancing to a lower rate could help reduce your monthly payments and save thousands over the life of the loan.
$1,890/mo
Est. payment
Explore your selling options
Work with a Zillow partner agent
Leverage their expertise and Zillow's premium Showcase listings to get your home seen by more buyers.
Get startedList with your own agent
Get your home in front of millions of buyers by listing it on Zillow.
Learn how to do itSell it yourself
Take full control of how buyers see your home on Zillow by listing For Sale by Owner (FSBO).
List your homeWhat's special
Full basementElectric metersGas furnacesHot water heatersUpdated bathroomsUpdated circuit breaker panelsNew water line
Zillow last checked:
Listing updated:
Listed by:
Gary N Brigman garybrigman@kw.com,
Keller Williams Realty Group,
Jill Brigman,
Keller Williams Realty Group
Bought with:
Nicole Schnurr, RB23001727
Open Door Rentals and Real Estate
Source: IRMLS,MLS#: 202530921
Facts & features
Interior
Bedrooms & bathrooms
- Bedrooms: 8
- Bathrooms: 8
- Full bathrooms: 8
Heating
- Electric, Natural Gas, Forced Air
Cooling
- Window Unit(s)
Appliances
- Included: Electric Water Heater, Gas Water Heater
- Laundry: Washer Hookup
Features
- Ceiling Fan(s)
- Flooring: Mixed, Vinyl
- Basement: Full,Block,Sump Pump
Interior area
- Total structure area: 5,708
- Total interior livable area: 5,008 sqft
- Finished area above ground: 5,008
- Finished area below ground: 0
Property
Parking
- Total spaces: 12
- Parking features: Gravel, Off Street, On Street, Off Street Parking
- Has uncovered spaces: Yes
Features
- Levels: Two and Half Story
- Stories: 2
- Fencing: None
Lot
- Size: 6,969 Square Feet
- Dimensions: 45x150
- Features: Level, City/Town/Suburb
Details
- Additional structures: None
- Parcel number: 021201181007.000074
Construction
Type & style
- Home type: MultiFamily
- Architectural style: Foursquare
- Property subtype: Multi Family
Materials
- Aluminum Siding
- Foundation: Basement
- Roof: Asphalt
Condition
- New construction: No
- Year built: 1920
Utilities & green energy
- Sewer: City
- Water: City
Community & HOA
Community
- Subdivision: Lakeside Park
Location
- Region: Fort Wayne
Financial & listing details
- Annual tax amount: $3,542
- Date on market: 8/6/2025
- Listing terms: Cash,Conventional
- Inclusions: Building, Land, Lease
- Lease term: Weekly,Month To Month
- Total actual rent: 82200
- Tenant pays: None
- Road surface type: Asphalt
Price history
| Date | Event | Price |
|---|---|---|
| 1/23/2026 | Sold | $310,000-1.6% |
Source:  IRMLS #202530921 Report a problem IRMLS #202530921 Report a problem | ||
| 1/8/2026 | Listed for sale | $315,000 |
Source: IRMLS #202530921 Report a problem | ||
| 12/12/2025 | Pending sale | $315,000 |
Source: IRMLS #202530921 Report a problem | ||
| 12/2/2025 | Listed for sale | $315,000 |
Source: IRMLS #202530921 Report a problem | ||
| 9/11/2025 | Pending sale | $315,000 |
Source: IRMLS #202530921 Report a problem | ||
| 9/5/2025 | Price change | $315,000-3.1% |
Source: IRMLS #202530921 Report a problem | ||
| 8/6/2025 | Listed for sale | $325,000 |
Source: IRMLS #202530921 Report a problem | ||
Public tax history
Tax history is unavailable.
Neighborhood: Northside
Nearby homes
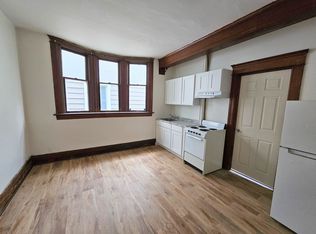
- $116,700-- bd1 ba650 sqft840 Columbia Ave #A, Fort Wayne, IN 46805Off Market
- $126,0004 bd2 ba1.8k sqft846 Columbia Ave, Fort Wayne, IN 46805Sold

- $--1 bd1 ba640 sqft836 Columbia Ave #1A, Fort Wayne, IN 46805Off Market

- $--1 bd1 ba624 sqft836 Columbia Ave APT 2B, Fort Wayne, IN 46805Off Market

- $208,9005 bd5 ba3k sqft836 Columbia Ave, Fort Wayne, IN 46805Off Market
- $--2 bd1 ba1.3k sqft846 Columbia Ave #1, Fort Wayne, IN 46805Off Market
- $--1 bd1 ba-- sqft846 Columbia Ave #4CBEABD12, Fort Wayne, IN 46805Off Market
- $151,1004 bd3 ba1.5k sqft832 Columbia Ave, Fort Wayne, IN 46805Off Market
Nearby schools
GreatSchools rating
- 4/10Forest Park Elementary SchoolGrades: PK-5Distance: 0.9 mi
- 5/10Lakeside Middle SchoolGrades: 6-8Distance: 1 mi
- 2/10North Side High SchoolGrades: 9-12Distance: 1.1 mi
Schools provided by the listing agent
- Elementary: Forest Park
- Middle: Lakeside
- High: North Side
- District: Fort Wayne Community
Source: IRMLS. This data may not be complete. We recommend contacting the local school district to confirm school assignments for this home.


Get pre-qualified for a loan
At Zillow Home Loans, we can pre-qualify you in as little as 5 minutes with no impact to your credit score.An equal housing lender. NMLS #10287.
Sell for more on Zillow
Get a Zillow Showcase℠ listing at no additional cost and you could sell for .
$315,600
2% more
+$6,312
With Zillow Showcase(estimated)
$321,912
- Indiana
- Allen County
- Fort Wayne
- 46805
- Northside
- 840-842 Columbia Ave
Nearby cities
Nearby neighborhoods
Nearby zip codes
Other Fort Wayne Topics
