Compound or development opportunity off a hidden, downtown Glen Ellen lane. Location Location Location. 10+- acres currently 2 parcels, pasture, views, public water, 2 blocks to town, adjoins Sonoma Valley Regional Park open space with trails for hiking, biking and riding. Multiple homes (6 total), gorgeous Sonoma Mountain views just around the corner from town center grocery stores, public transportation, post office, parks, a Michelin rated restaurant, the local pub and an authentic French bakery. Multiple possibilities on this rare in-town country acreage with room for multiple residences, vines or orchards, horses. Includes large outbuildings for cars/equipment storage, shops, studios. Multiple possibilities to create your wine country sanctuary.
Active
$3,895,000
840 - 845 Horn Avenue, Glen Ellen, CA 95442
10beds
--sqft
3+ Houses on Lot
Built in ----
-- sqft lot
$2,877,700 Zestimate®
$--/sqft
$-- HOA
What's special
Rare in-town country acreageGorgeous sonoma mountain views
- 1168 days
- 247
- 6
Zillow last checked:
Listing updated:
Listed by:
Tina Shone DRE #00787338 707-799-7556,
Sotheby's International Realty 707-935-2288
Source: BAREIS,MLS#: 323040428 Originating MLS: Sonoma
Originating MLS: SonomaFacts & features
Interior
Bedrooms & bathrooms
- Bedrooms: 10
- Bathrooms: 8
- Full bathrooms: 8
Rooms
- Room types: Family Room, Kitchen, Laundry, Living Room, Master Bathroom, Master Bedroom, Possible Guest, Storage, Wine Storage Area, Other
Primary bedroom
- Level: Main
Bedroom
- Level: Main
Primary bathroom
- Features: Tile, Tub w/Shower Over
Bathroom
- Features: Tub w/Shower Over
- Level: Lower,Main
Dining room
- Features: Dining/Living Combo
- Level: Main
Family room
- Level: Lower
Kitchen
- Features: Breakfast Area, Island w/Sink, Laminate Counters
- Level: Main
Living room
- Features: Cathedral/Vaulted, Deck Attached
- Level: Main
Heating
- Central, Gas, Wall Furnace
Cooling
- None
Appliances
- Included: Dishwasher, Double Oven, Range Hood
- Laundry: Inside Room
Features
- Open Beam Ceiling, Storage
- Flooring: Carpet, Concrete, Linoleum, Tile
- Has basement: No
- Has fireplace: No
Interior area
- Total structure area: 0
Video & virtual tour
Property
Parking
- Total spaces: 30
- Parking features: Boat Storage, Covered, Detached, Enclosed, Guest, RV Garage Detached, RV Possible, Uncovered Parking Spaces 2+, Gravel, Paved, Shared Driveway
- Garage spaces: 8
- Carport spaces: 2
- Covered spaces: 10
- Uncovered spaces: 20
Accessibility
- Accessibility features: Grip-Accessible Features
Features
- Levels: One,Two
- Stories: 1
- Patio & porch: Covered, Patio
- Pool features: Other
- Fencing: Cross Fenced
- Has view: Yes
- View description: Garden/Greenbelt, Hills, Mountain(s), Park/Greenbelt, Pasture, Trees/Woods
Lot
- Size: 10.04 Acres
- Features: See Remarks
Details
- Additional structures: Outbuilding, Storage, Other, ADU Bedrooms: 2, ADU Full Bathrooms: 1, ADU Type: 2nd Unit Detached
- Parcel number: 054270015000
- Special conditions: Offer As Is,Other
Construction
Type & style
- Home type: MultiFamily
- Architectural style: Traditional
- Property subtype: 3+ Houses on Lot
Materials
- Wood Siding
- Foundation: Concrete
- Roof: Composition
Utilities & green energy
- Sewer: Septic Tank, See Remarks
- Water: Public
- Utilities for property: Cable Available, DSL Available, Internet Available, Natural Gas Connected, See Remarks
Community & HOA
HOA
- Has HOA: No
Location
- Region: Glen Ellen
Financial & listing details
- Date on market: 6/17/2023
Estimated market value
$2,877,700
$2.07M - $4.32M
$4,177/mo
Price history
| Date | Event | Price |
|---|---|---|
| 6/17/2023 | Listed for sale | $3,895,000-9.3% |
Source:  BAREIS #323040428 Report a problem BAREIS #323040428 Report a problem | ||
| 5/31/2022 | Listing removed | $4,295,000 |
Source: BAREIS #321077213 Report a problem | ||
| 12/10/2021 | Listing removed | -- |
Source: BAREIS #321077213 Report a problem | ||
| 12/6/2021 | Contingent | $4,295,000 |
Source: BAREIS #321077213 Report a problem | ||
| 9/25/2021 | Listed for sale | $4,295,000 |
Source: BAREIS #321077213 Report a problem | ||
Public tax history
Tax history is unavailable.
Monthly payment
Est. payment
Payment breakdown
Explore the cost of this home by adjusting the details. Changes won't be saved.Climate risks
Neighborhood: 95442
Nearby schools
Schools provided by the listing agent
- District: Sonoma Valley Union
Source: BAREIS. This data may not be complete. We recommend contacting the local school district to confirm school assignments for this home.


Similar homes
- $3,500,0007 bd6 ba6.8k sqft1155 Las Posadas Road, Angwin, CA 94508For Sale
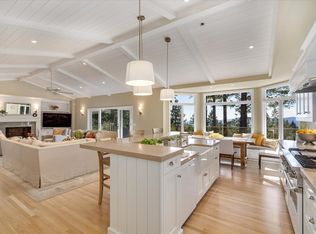 MLS ID #326006064, Yvonne Rich, Yvonne Rich Real Estate. BAREIS
 - $3,995,00010 bd7 ba7.8k sqft5151 Wild Horse Valley Road, Napa, CA 94558For Sale
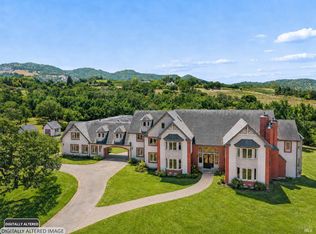 MLS ID #326070586, Patrick D O'Donnell, Messina Realty Inc. BAREIS
 - $2,495,0008 bd5 ba1.6k sqft411 Highland Avenue, Penngrove, CA 94951For Sale
 MLS ID #325081421, Sharon Vallejo, Compass. BAREIS
 - $3,990,00010 bd9 ba5.8k sqft1514 Washington Street, Calistoga, CA 94515New Construction
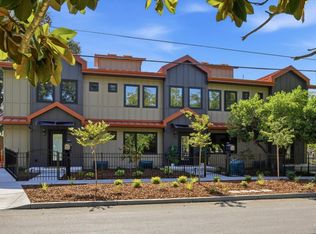 MLS ID #326066066, Melissa N Kinsel, NextHome in the Valley. BAREIS
Local buyer's agents are ready to help
