Ultimate privacy in a wood sanctuary, minutes from top schools, shopping, highways and restaurants in prestigious Creve Coeur. This Exceptional renovation blends luxury and modern convenience, located at the end of the cul-de-sac on a private wooded acre backing to Millenium Park. Enter through a dramatic marble foyer to enjoy the sophisticated spaces of this 1.5 story home. The Living Room is a focal point with soaring ceiling, wide-plank flooring and a see-through fireplace. The kitchen is a chef’s dream with premium appliances and custom finishes, butler’s pantry and easy access to the formal dining room. The breakfast room is currently being used as a family room to enjoy the woodburning fireplace and views of the lush landscape. The 1st floor primary suite has access to one of two decks, walk-in closet and a spa-like bath. A beautiful four-season room features floor to ceiling windows to enjoy your private oasis. Need work space? A beautiful study is just off the foyer. First floor laundry has custom cabinetry and a dog washing station. The 2nd floor features 3 bedrooms, and updated bath. A finished LL with luxury vinyl flooring, updated full bath, sleeping area and kitchenette provides additional quality living space. Energy-efficient upgrades include High-efficiency Lennox HVAC, 80-gallon tankless HWH, and Level 2 EV charger for comfort and savings. An oversized 2 car garage completes this stunning home. Your buyers won’t want to miss the one. See the attached listing for additional updates.
Closed
Listed by: Gladys Manion, Inc. • Margie Kubik • Contact: 314-954-2513
Bought with: Coldwell Banker Premier Group
Price Unknown
840 Angleterre Dr, Saint Louis, MO 63141
4beds
4,198sqft
Single Family Residence
Built in 1988
1.03 Acres Lot
$993,300 Zestimate®
$--/sqft
$5,888 Estimated rent
Home value
$993,300
$924,000 - $1.06M
$5,888/mo
Zestimate® history
Owner options
List your home for rent
$5,888/mo
Rent Zestimate®
Find your next renter with Zillow Rental Manager. Plus, with online applications, you can quickly screen prospective tenants – for free.
$5,888/mo
Rent Zestimate®
Refinance and save
Refinancing to a lower rate could help reduce your monthly payments and save thousands over the life of the loan.
Explore your selling options
Work with a Zillow partner agent
Leverage their expertise and Zillow's premium Showcase listings to get your home seen by more buyers.
Get startedList with your own agent
Get your home in front of millions of buyers by listing it on Zillow.
Learn how to do itSell it yourself
Take full control of how buyers see your home on Zillow by listing For Sale by Owner (FSBO).
List your homeWhat's special
See-through fireplaceCustom finishesDramatic marble foyerPremium appliancesSpa-like bathWalk-in closetSoaring ceiling
Zillow last checked:
Listing updated:
Listed by:
Margie Kubik 314-954-2513,
Gladys Manion, Inc.
Bought with:
Jack Breier, 2010027496
Coldwell Banker Premier Group
Source: MARIS,MLS#: 25082394 Originating MLS: St. Louis Association of REALTORS
Originating MLS: St. Louis Association of REALTORSFacts & features
Interior
Bedrooms & bathrooms
- Bedrooms: 4
- Bathrooms: 4
- Full bathrooms: 4
- Main level bathrooms: 2
- Main level bedrooms: 1
Primary bedroom
- Description: Access to deck, walk-in closet
- Features: Floor Covering: Wood
- Level: Main
Bedroom 2
- Features: Floor Covering: Wood
- Level: Second
Bedroom 3
- Features: Floor Covering: Wood
- Level: Second
Bedroom 4
- Features: Floor Covering: Wood
- Level: Second
Primary bathroom
- Description: Heated floor, automatic bidet tankless toilet, Victoria Albert soaking tub, oversized shower
- Features: Floor Covering: Ceramic Tile
- Level: Main
Bathroom 2
- Description: Shower only
- Features: Floor Covering: Luxury Vinyl Tile
- Level: First
Bathroom 3
- Description: Automatic tankless bidet toilet
- Features: Floor Covering: Luxury Vinyl Tile
- Level: Second
Bathroom 4
- Features: Floor Covering: Ceramic Tile
- Level: Basement
Breakfast room
- Description: Currently used as a family room/TV room
- Features: Floor Covering: Wood
- Level: Main
Dining room
- Features: Floor Covering: Wood
- Level: Main
Exercise room
- Description: windows for natural light
- Features: Floor Covering: Luxury Vinyl Plank
- Level: Basement
Kitchen
- Description: Induction cooktop, high-end appliances
- Features: Floor Covering: Wood
- Level: Main
Kitchen
- Description: Wet Bar, dishwasher, mini fridge
- Features: Floor Covering: Luxury Vinyl Plank
- Level: Basement
Living room
- Features: Floor Covering: Wood
- Level: Main
Office
- Features: Floor Covering: Wood
- Level: Main
Other
- Description: Include 120 inch movie screen and projector,
- Features: Floor Covering: Luxury Vinyl Plank
- Level: Basement
Sunroom
- Description: Vaulted ceiling, new windows
- Features: Floor Covering: Luxury Vinyl Tile
- Level: Main
Heating
- Electric, Forced Air, Heat Pump
Cooling
- Central Air
Appliances
- Included: Stainless Steel Appliance(s), Induction Cooktop, Dishwasher, Dryer, Ice Maker, Microwave, Convection Oven, Built-In Refrigerator, Washer, ENERGY STAR Qualified Water Heater
- Laundry: Main Level
Features
- Flooring: Ceramic Tile, Hardwood, Luxury Vinyl, Marble
- Basement: Concrete,Finished,Full,Sleeping Area,Sump Pump
- Number of fireplaces: 1
- Fireplace features: Double Sided
Interior area
- Total structure area: 4,198
- Total interior livable area: 4,198 sqft
- Finished area above ground: 2,994
- Finished area below ground: 1,200
Property
Parking
- Total spaces: 2
- Parking features: Garage - Attached
- Attached garage spaces: 2
Features
- Levels: One and One Half
- Patio & porch: Deck, Patio
Lot
- Size: 1.03 Acres
- Dimensions: 27 x 147
- Features: Adjoins Common Ground, Adjoins Wooded Area, Cul-De-Sac, Front Yard, Landscaped, Near Public Transit, Secluded, Sprinklers In Front, Sprinklers In Rear, Wooded
Details
- Parcel number: 17P620191
- Special conditions: Standard
Construction
Type & style
- Home type: SingleFamily
- Architectural style: Traditional
- Property subtype: Single Family Residence
Materials
- Brick Veneer, Wood Siding
- Foundation: Concrete Perimeter
- Roof: Architectural Shingle
Condition
- Year built: 1988
Utilities & green energy
- Electric: Ameren
- Sewer: Public Sewer
- Water: Public
- Utilities for property: Cable Available, Electricity Connected, Sewer Connected, Water Connected
Community & HOA
Community
- Subdivision: Ridgemoor Forest 1 Lt Pt 8
HOA
- Has HOA: Yes
- Services included: None
- HOA name: Ridgemoor Forest
Location
- Region: Saint Louis
Financial & listing details
- Tax assessed value: $869,600
- Annual tax amount: $10,439
- Date on market: 1/29/2026
- Cumulative days on market: 64 days
- Listing terms: Cash,Conventional
- Electric utility on property: Yes
Price history
| Date | Event | Price |
|---|---|---|
| 4/3/2026 | Sold | -- |
Source:  MARIS #25082394 Report a problem MARIS #25082394 Report a problem | ||
| 3/10/2026 | Contingent | $1,025,000$244/sqft |
Source: MARIS #25082394 Report a problem | ||
| 2/11/2026 | Price change | $1,025,000-2.4%$244/sqft |
Source: MARIS #25082394 Report a problem | ||
| 1/29/2026 | Listed for sale | $1,050,000+31.3%$250/sqft |
Source: MARIS #25082394 Report a problem | ||
| 12/30/2022 | Sold | -- |
Source: MARIS #22064809 Report a problem | ||
| 11/30/2022 | Pending sale | $799,900$191/sqft |
Source: MARIS #22064809 Report a problem | ||
| 10/13/2022 | Listed for sale | $799,900$191/sqft |
Source: MARIS #22064809 Report a problem | ||
Public tax history
| Year | Property taxes | Tax assessment |
|---|---|---|
| 2025 | $10,439 +35.6% | $165,220 +43.1% |
| 2024 | $7,700 +10.9% | $115,420 +9.6% |
| 2023 | $6,942 +8.4% | $105,350 +18.8% |
| 2022 | $6,403 +0.9% | $88,680 |
| 2021 | $6,346 -12.3% | $88,680 -8.1% |
| 2020 | $7,232 -6.1% | $96,460 |
| 2019 | $7,699 | $96,460 +0.1% |
| 2018 | $7,699 | $96,390 |
| 2017 | $7,699 +1% | $96,390 +28.8% |
| 2016 | $7,625 +23.7% | $74,810 |
| 2015 | $6,163 | $74,810 -11.4% |
| 2014 | $6,163 -9.1% | $84,460 |
| 2013 | $6,781 | $84,460 +2.8% |
| 2012 | -- | $82,160 |
| 2011 | -- | $82,160 -5.2% |
| 2010 | $5,905 +4.2% | $86,680 |
| 2009 | $5,668 -0.1% | $86,680 -4.1% |
| 2008 | $5,674 +13.2% | $90,430 |
| 2007 | $5,012 | $90,430 +19.2% |
| 2006 | $5,012 -1.1% | $75,870 |
| 2005 | $5,068 +45.2% | $75,870 +28% |
| 2003 | $3,490 +1.3% | $59,260 +15.3% |
| 2002 | $3,444 +6.8% | $51,410 |
| 2001 | $3,224 | $51,410 |
Find assessor info on the county website
Neighborhood: 63141
Nearby homes
- $--4 bd2 ba2.2k sqft828 Angleterre Dr, Saint Louis, MO 63141Sold
- $493,1003 bd2 ba2.1k sqft835 Carillon Ct, Saint Louis, MO 63141Off Market
- $--5 bd4 ba3k sqft816 Angleterre Dr, Saint Louis, MO 63141Sold

- $--4 bd4 ba2.4k sqft823 Carillon Ct, Saint Louis, MO 63141Sold
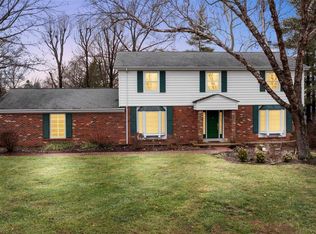
- $456,5003 bd3 ba2k sqft827 Angleterre Dr, Saint Louis, MO 63141Off Market
- $424,8003 bd2 ba1.7k sqft815 Angleterre Dr, Saint Louis, MO 63141Off Market
- $1,382,7001.02 Acres849 Carillon Ct, Saint Louis, MO 63141Off Market
- $526,2004 bd2 ba2.6k sqft802 Angleterre Dr, Saint Louis, MO 63141Off Market
Nearby schools
GreatSchools rating
- 6/10Bellerive Elementary SchoolGrades: K-5Distance: 0.5 mi
- 5/10Parkway Northeast Middle SchoolGrades: 6-8Distance: 1.1 mi
- 6/10Parkway North High SchoolGrades: 9-12Distance: 1.5 mi
Schools provided by the listing agent
- Elementary: Bellerive Elem.
- Middle: Northeast Middle
- High: Parkway North High
Source: MARIS. This data may not be complete. We recommend contacting the local school district to confirm school assignments for this home.
Get a cash offer in 3 minutes
Find out how much your home could sell for in as little as 3 minutes with a no-obligation cash offer.
Estimated market value
$993,300
Get a cash offer in 3 minutes
Find out how much your home could sell for in as little as 3 minutes with a no-obligation cash offer.
Estimated market value
$993,300
- Missouri
- Saint Louis County
- Creve Coeur
- 63141
- 840 Angleterre Dr
Nearby cities
Nearby zip codes
Other Creve Coeur Topics
