Skip main navigation
Under contract
  • $319,900

    840 Arietta Cir, Auburndale, FL 33823

    3beds
    1,810sqft
    : 
    Loading
    Get pre-qualified
    Single Family Residence
    Built in 1991
    9,997 Square Feet Lot
    $-- Zestimate®
    $177/sqft
    $-- HOA

    What's special

    Fresh interior paintStorage shedAttached two-car garageRear patioNew laminate flooringCrown moldingAbundant counter space
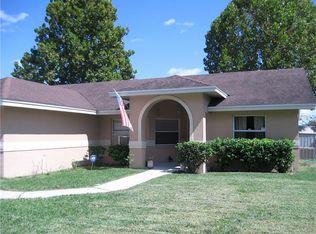
    Under contract-accepting backup offers. Welcome to 840 Arietta Circle, a spacious 3-bedroom, 2-bath home offering approximately 1,810 square feet of living area on a generous .23-acre lot. The home features fresh interior paint, brand new kitchen appliances, new laminate flooring, crown molding, and a versatile bonus room ideal for a home office, game room, or additional living space. The kitchen provides ample cabinetry, stainless steel appliances, abundant counter space, and a breakfast bar overlooking the living area. The primary suite includes a walk-in closet, dual-sink vanity, and a large tiled walk-in shower. Additional highlights include a 2019 air-conditioning system, attached two-car garage, rear patio, storage shed, and a spacious fully fenced backyard with plenty of room for pets, outdoor entertaining, gardening, or a future pool.
    6 days
    |
    316
    |
    25
    |

    Likely to sell faster than

    Zillow last checked:

    Listing updated:

    Listed by:

    Craig Burke 863-899-5010,

    CRAIG BURKE REAL ESTATE GROUP, LLC 863-899-5010

    Source: Stellar MLS,MLS#: B4902307MLS LogoOriginating MLS: Bartow

      Facts & features

      Interior

      Bedrooms & bathrooms
      • Bedrooms: 3
      • Bathrooms: 2
      • Full bathrooms: 2
      Primary bedroom
      • Features: Walk-In Closet(s)
      • Level: First
      • Area: 156 Square Feet
      • Dimensions: 12x13
      Bedroom 2
      • Features: Built-in Closet
      • Level: First
      • Area: 120 Square Feet
      • Dimensions: 10x12
      Bedroom 3
      • Features: Built-in Closet
      • Level: First
      • Area: 110 Square Feet
      • Dimensions: 10x11
      Bonus room
      • Features: No Closet
      • Level: First
      • Area: 224 Square Feet
      • Dimensions: 14x16
      Dining room
      • Level: First
      • Area: 100 Square Feet
      • Dimensions: 10x10
      Dining room
      • Level: First
      • Area: 64 Square Feet
      • Dimensions: 8x8
      Family room
      • Level: First
      • Area: 192 Square Feet
      • Dimensions: 12x16
      Kitchen
      • Level: First
      Laundry
      • Level: First
      • Area: 49 Square Feet
      • Dimensions: 7x7
      Living room
      • Level: First
      • Area: 210 Square Feet
      • Dimensions: 14x15
      Heating
      • Central
      Cooling
      • Central Air
      Appliances
      • Included: Dishwasher, Disposal, Electric Water Heater, Microwave, Range
      • Laundry: Inside, Laundry Room
      Features
      • Ceiling Fan(s), Crown Molding, Kitchen/Family Room Combo, Split Bedroom, Vaulted Ceiling(s)
      • Flooring: Ceramic Tile, Laminate
      • Has fireplace: No
      Interior area
      • Total structure area: 2,270
      • Total interior livable area: 1,810 sqft
      Video & virtual tour

      Property

      Parking
      • Total spaces: 2
      • Parking features: Garage - Attached
      • Attached garage spaces: 2
      Features
      • Levels: One
      • Stories: 1
      • Exterior features: Lighting, Private Mailbox
      • Fencing: Vinyl
      Lot
      • Size: 9,997 Square Feet
      Details
      • Additional structures: Shed(s)
      • Parcel number: 252734304506000200
      • Special conditions: None

      Construction

      Type & style
      • Home type: SingleFamily
      • Property subtype: Single Family Residence
      Materials
      • Block, Stucco
      • Foundation: Slab
      • Roof: Shingle
      Condition
      • New construction: No
      • Year built: 1991

      Utilities & green energy

      • Sewer: Septic Tank
      • Water: Public
      • Utilities for property: BB/HS Internet Available

      Community & HOA

      Community
      • Pet fee: $0 monthly
      • Subdivision: ARIETTA HILLS
      HOA
      • Has HOA: No
      Location
      • Region: Auburndale

      Financial & listing details

      • Price per square foot: $177/sqft
      • Tax assessed value: $245,405
      • Annual tax amount: $1,493
      • Date on market: 7/13/2026
      • Cumulative days on market: 5 days
      • Listing terms: Cash,Conventional,FHA,USDA Loan,VA Loan
      • Ownership: Fee Simple
      • Total actual rent: 0
      • Road surface type: Paved

        Estimated market value

        Not available

        Estimated sales range

        Not available

        Not available

        Price history

        DateEventPrice
        7/18/2026Contingent$319,900$177/sqft
        Source: Stellar MLS #B4902307 Report a problem
        7/14/2026Listed for sale$319,900+116.1%$177/sqft
        Source: Stellar MLS #B4902307 Report a problem
        7/13/2016Sold$148,000+127.7%$82/sqft
        Source: Public Record Report a problem
        3/27/2014Sold$65,000-29%$36/sqft
        Source: Public Record Report a problem
        11/3/2010Sold$91,500-3.6%$51/sqft
        Source: Public Record Report a problem
        9/15/2010Pending sale$94,900$52/sqft
        Source: Fannie Mae #P4612412 Report a problem
        8/23/2010Price change$94,900-17.4%$52/sqft
        Source: Fannie Mae #P4612412 Report a problem
        7/24/2010Price change$114,900-8%$63/sqft
        Source: Fannie Mae #P4612412 Report a problem
        6/19/2010Price change$124,900$69/sqft
        Source: Fannie Mae #P4612412 Report a problem
        6/17/2010Listed for sale--
        Source: foreclosure.com Report a problem
        4/5/2010Listing removed--
        Source: foreclosure.com Report a problem
        4/3/2010Listed for sale--
        Source: foreclosure.com Report a problem

        Public tax history

        YearProperty taxesTax assessment
        2025$1,493 +3.8%$138,670 +2.9%
        2024$1,438 +3.5%$134,762 +3%
        2023$1,390 -1.8%$130,837 +3%
        2022$1,415 +1%$127,026 +3%
        2021$1,401 +1.3%$123,326 +1.4%
        2020$1,383 +1.1%$121,623 +2.3%
        2019$1,368 $118,889 +1.9%
        2018$1,368 +1.7%$116,672 +2.1%
        2017$1,344 +30%$114,272 +17.2%
        2016$1,034 -1.3%$97,535 +0.7%
        2015$1,048 -32.1%$96,857 +13.9%
        2014$1,543 +4.7%$85,028 +10%
        2013$1,473 +7.9%$77,298 +7.7%
        2012$1,365 -11%$71,794 -12.1%
        2011$1,533 -19.9%$81,698 -18.6%
        2010$1,914 -25.9%$100,360 -22.4%
        2009$2,582 +178.8%$129,357 +43.8%
        2008$926 $89,966
        2007-- --
        2006$1,267 --
        2005-- --
        2004$1,153 +3.8%--
        2003$1,111 +1.6%$77,950 +2.4%
        2002$1,093 +2.4%$76,123 +1.6%
        2001$1,068 $74,924
        Find assessor info on the county website

        Monthly payment

        Est. payment

        Payment breakdown

        Explore the cost of this home by adjusting the details. Changes won't be saved.
        All calculations are estimates and provided by Zillow, Inc. for informational purposes only. Actual amounts may vary.
        HOA fees may include property taxes on listings classified as Co-Ops. Contact the listing agent and/or owner for fee details.
        Mortgage interest rates are dependent on a number of factors, including credit score, down payment, and repayment length. Interest rate data provided by Zillow Group Marketplace, Inc. as of 1/1/1970 from various mortgage lenders with which we have lead or other similar arrangements; the Estimated Payment is an average of those rates.
        See how much you could borrow to make a competitive offer.

        Climate risks

        Neighborhood: 33823

        Getting around

        2 / 100
        Car-Dependent
        26 / 100
        Somewhat Bikeable

        Nearby schools

        GreatSchools rating

        A local agent can set up tours, give advice and negotiate with sellers.

        Browse local experts

        Similar homes