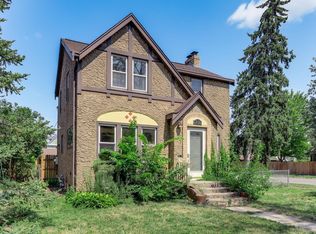
Charming two-bedroom, two-bath stucco home filled with character and thoughtful updates. Features include newly refinished hardwood floors, coved ceilings, arched doorways, fresh paint, and new luxury vinyl plank flooring. The bright kitchen offers abundant cabinetry and workspace, while both main floor bedrooms have hardwood floors and ample closet space. The lower level includes a spacious amusement room, a half bath, workshop area and great storage. Enjoy the pleasant backyard, perennial gardens and a two car garage. Conveniently located near shopping, dining, downtown St. Paul and the airport. Move-in ready and easy to love!
Pending
$279,900
840 Armstrong Ave, Saint Paul, MN 55102
2beds
1,395sqft
Single Family
Built in 1951
4,791 Square Feet Lot
$284,300 Zestimate®
$201/sqft
$-- HOA
What's special
- 1 hour
- 6
- 2
Likely to sell faster than
Zillow last checked:
Listing updated:
Listed by:
Thomas Edelstein, CRS, ABR 651-276-4300,
Coldwell Banker Realty,
Joseph M. Uebel 651-341-3599
Source: NorthstarMLS as distributed by MLS GRID,MLS#: 7096092
Facts & features
Interior
Bedrooms & bathrooms
- Bedrooms: 2
- Bathrooms: 2
- Full bathrooms: 1
- 1/2 bathrooms: 1
Bedroom
- Level: Main
- Area: 143 Square Feet
- Dimensions: 13x11
Bedroom 2
- Level: Main
- Area: 121 Square Feet
- Dimensions: 11x11
Other
- Level: Lower
- Area: 392 Square Feet
- Dimensions: 28x14
Dining room
- Level: Main
- Area: 110 Square Feet
- Dimensions: 11x10
Kitchen
- Level: Main
- Area: 112 Square Feet
- Dimensions: 14x8
Living room
- Level: Main
- Area: 220 Square Feet
- Dimensions: 20x11
Storage
- Level: Lower
- Area: 102 Square Feet
- Dimensions: 17x6
Utility room
- Level: Lower
- Area: 420 Square Feet
- Dimensions: 28x15
Heating
- Forced Air
Cooling
- Central Air
Appliances
- Included: Disposal, Dryer, Range, Refrigerator, Washer
- Laundry: Lower Level, Sink, Washer Hookup
Features
- Basement: Egress Window(s),Partially Finished
- Has fireplace: No
Interior area
- Total structure area: 1,938
- Total interior livable area: 1,395 sqft
- Finished area above ground: 969
- Finished area below ground: 426
Video & virtual tour
Property
Parking
- Total spaces: 2
- Parking features: Detached Garage, Garage Door Opener
- Garage spaces: 2
- Has uncovered spaces: Yes
Accessibility
- Accessibility features: None
Features
- Levels: One
- Stories: 1
Lot
- Size: 4,791 Square Feet
- Dimensions: 40 x 120
- Features: Near Public Transit, Tree Coverage - Light
Details
- Foundation area: 969
- Parcel number: 112823420133
- Zoning description: Residential-Single Family
Construction
Type & style
- Home type: SingleFamily
- Property subtype: Single Family
Materials
- Roof: Age 8 Years or Less
Condition
- New construction: No
- Year built: 1951
Utilities & green energy
- Gas: Natural Gas
- Sewer: City Sewer/Connected
- Water: City Water/Connected
Community & HOA
Community
- Subdivision: Clarkes Add
HOA
- Has HOA: No
Location
- Region: Saint Paul
Financial & listing details
- Price per square foot: $201/sqft
- Tax assessed value: $234,600
- Annual tax amount: $3,697
- Date on market: 9/3/2026
- Cumulative days on market: 2 days
- Road surface type: Paved
Estimated market value
$284,300
$270,000 - $299,000
$1,930/mo
Price history
| Date | Event | Price |
|---|---|---|
| 9/3/2026 | Pending sale | $279,900$201/sqft |
Source:  NorthstarMLS as distributed by MLS GRID #7096092 Report a problem NorthstarMLS as distributed by MLS GRID #7096092 Report a problem | ||
| 8/23/2026 | Listing removed | $279,900$201/sqft |
Source: NorthstarMLS as distributed by MLS GRID #7096092 Report a problem | ||
| 8/20/2026 | Listed for sale | $279,900+521%$201/sqft |
Source: NorthstarMLS as distributed by MLS GRID #7096092 Report a problem | ||
| 10/12/2015 | Sold | $45,075$32/sqft |
Source: Public Record Report a problem | ||
Public tax history
| Year | Property taxes | Tax assessment |
|---|---|---|
| 2025 | $3,688 +12.3% | $234,600 +5% |
| 2024 | $3,284 +4.9% | $223,500 +6.9% |
| 2023 | $3,132 +10.5% | $209,000 +2.6% |
| 2022 | $2,834 -0.8% | $203,800 +11.2% |
| 2021 | $2,856 +17.7% | $183,300 -3.6% |
| 2020 | $2,427 +11.2% | $190,200 +24.1% |
| 2019 | $2,181 | $153,300 |
| 2018 | $2,181 -8.8% | $153,300 -1% |
| 2017 | $2,392 | $154,900 |
| 2016 | $2,392 +22.4% | -- |
| 2015 | $1,954 -10.7% | $130,500 |
| 2014 | $2,188 -4% | -- |
| 2013 | $2,278 -7% | -- |
| 2012 | $2,450 +4.8% | -- |
| 2011 | $2,338 | -- |
| 2010 | -- | -- |
| 2009 | $2,054 +3.5% | -- |
| 2008 | $1,984 +6.8% | -- |
| 2007 | $1,858 +16.1% | -- |
| 2006 | $1,600 +19.2% | -- |
| 2005 | $1,342 +5.5% | -- |
| 2004 | $1,272 +10.6% | -- |
| 2003 | $1,150 +14.5% | -- |
| 2002 | $1,004 -10.7% | -- |
| 2001 | $1,124 +31.9% | -- |
| 2000 | $852 | -- |
Find assessor info on the county website
Monthly payment
Est. payment
Payment breakdown
Explore the cost of this home by adjusting the details. Changes won't be saved.Climate risks
Neighborhood: West 7th


Similar homes
- $218,0002 bd2 ba1.2k sqft1461 7th St W, Saint Paul, MN 55102For Sale

 MLS ID #7117191, Artemisa Boston, eXp Realty. NorthstarMLS as distributed by MLS GRID
 - $295,0003 bd2 ba1.7k sqft1527 Winchell St, Saint Paul, MN 55106For Sale
 MLS ID #7137120, Anand Prashad, Counselor Realty, Inc.. NorthstarMLS as distributed by MLS GRID
 - $285,0003 bd2 ba1.6k sqft611 Pascal St N, Saint Paul, MN 55104For Sale
 MLS ID #7133665, Benjamin Mattson, Keller Williams Realty Integrity Lakes. NorthstarMLS as distributed by MLS GRID
 - $270,0003 bd2 ba1.9k sqft251 Stevens St W, Saint Paul, MN 55107For Sale
 MLS ID #7127549, Megan Moreau, Kris Lindahl Real Estate. NorthstarMLS as distributed by MLS GRID
 - $279,0003 bd2 ba1.4k sqft799 Fuller Ave, Saint Paul, MN 55104For SaleMLS ID #7083652, Annie Le, LPT Realty, LLC. NorthstarMLS as distributed by MLS GRID
- $275,0003 bd1 ba1.2k sqft1840 Taylor Ave, Saint Paul, MN 55104For SaleMLS ID #7122657, Cynthia Novacek, Compass. NorthstarMLS as distributed by MLS GRID
- $285,0003 bd2 ba1.4k sqft1310 Seminary Ave, Saint Paul, MN 55104For SaleMLS ID #7092092, Karen S. Keljik, Coldwell Banker Realty. NorthstarMLS as distributed by MLS GRID
- $190,0001 bd1 ba888 sqft810 Randolph Ave, Saint Paul, MN 55102For SaleMLS ID #7121131, Thomas Edelstein, CRS, ABR, Coldwell Banker Realty. NorthstarMLS as distributed by MLS GRID
- $234,9003 bd2 ba1.4k sqft992 Matilda St, Saint Paul, MN 55117For SaleMLS ID #7124699, Susan M. Johnson, Coldwell Banker Realty. NorthstarMLS as distributed by MLS GRID
- $259,0004 bd5 ba1.3k sqft612 Bush Ave, Saint Paul, MN 55130For SaleMLS ID #7129774, Ivonne Delgado Kuri, National Realty Guild. NorthstarMLS as distributed by MLS GRID
- $249,9003 bd2 ba1.3k sqft1282 Hewitt Ave, Saint Paul, MN 55104For SaleMLS ID #7077042, Thomas R. Distad, Coldwell Banker Realty. NorthstarMLS as distributed by MLS GRID
- $239,9003 bd2 ba1.4k sqft395 Lafond Ave, Saint Paul, MN 55103For SaleMLS ID #7123356, Sandy L Loescher, Sandy Green Realty, Inc.. NorthstarMLS as distributed by MLS GRID
- $279,9002 bd1 ba741 sqft5732 41st Ave S, Minneapolis, MN 55417For SaleMLS ID #7117467, Jeanne Vint Frischman, Edina Realty, Inc.. NorthstarMLS as distributed by MLS GRID
- $299,9003 bd1 ba1k sqft1019 Sherburne Ave, Saint Paul, MN 55104For SaleMLS ID #7119052, Brian Parker-Parker House Group, Coldwell Banker Realty. NorthstarMLS as distributed by MLS GRID
- $270,0004 bd2 ba1.2k sqft1117 Westminster St, Saint Paul, MN 55130For SaleMLS ID #7119402, Scott A. MacDougall, LPT Realty, LLC. NorthstarMLS as distributed by MLS GRID
- $300,0003 bd1 ba1.4k sqft407 12th Ave S, South Saint Paul, MN 55075For SaleMLS ID #7133100, Ken Erickson, GRI, CRS, Coldwell Banker Realty. NorthstarMLS as distributed by MLS GRID
- $299,9003 bd2 ba1.2k sqft1557 Dale St N, Saint Paul, MN 55117For SaleMLS ID #7062963, Shane M. Montoya, Coldwell Banker Realty. NorthstarMLS as distributed by MLS GRID
- $310,0003 bd2 ba1.6k sqft238 Macarthur St W, South Saint Paul, MN 55075For SaleMLS ID #7129216, Sara Hannahan, RE/MAX Results. NorthstarMLS as distributed by MLS GRID
- $315,0002 bd1 ba1.3k sqft1634 Victoria St N, Saint Paul, MN 55117For SaleMLS ID #7116880, Crush Real Estate Group - Jennifer A. Tillges, LaBelle Real Estate Group Inc. NorthstarMLS as distributed by MLS GRID
- $278,0003 bd1 ba1k sqft2099 Minnehaha Ave E, Saint Paul, MN 55119For SaleMLS ID #7115939, Katen Stalnaker, eXp Realty. NorthstarMLS as distributed by MLS GRID
