Million-Dollar Sunset Views – Without the Price Tag! Step into your dream Florida lifestyle with this sun-drenched 2-bedroom, 2-bath condo, perfectly situated on the second floor for panoramic sunset views of Anna Maria Sound and the Intracoastal waterway beyond and an elegant Parisian flair. Featuring vaulted ceilings, luxury vinyl plank flooring, and Italian ceramic tile, this light-filled residence offers both style and comfort. Enjoy the peace of mind of a brand-new roof, a screened-in lanai with extra storage, and a layout that suits year-round living, seasonal getaways, or income-generating rentals (rented for Jan-March of 2026). Located in Shoreline Terraces I, a quiet enclave within the sought-after Perico Bay Club, you'll appreciate: a private community pool and spa with restrooms, a well-managed association that includes exterior building and common area maintenance. Beyond your doorstep Perico Bay Club offers: a fitness center, lending library, multiple social and gathering spaces, tennis and pickleball courts, shuffleboard courts, a kayak launch and storage area and a second heated junior-Olympic size lap pool. Perico Bay Club is a vibrant community with many opportunities for social engagement. Explore nature on the community boardwalks, or bike and hike through nearby Robinson and Neal Preserves, plus the spectacular sugar-sand beaches of Anna Maria Island are just 2.2 miles away! Whether you're looking for a primary home, winter escape, or investment, this condo is your ticket to coastal living at its finest — without breaking the bank!
Sold for $299,000
$299,000
840 AUDUBON DRIVE, BRADENTON, FL 34209
2beds
1,096sqft
Condominium
Built in 1988
-- sqft lot
$298,900 Zestimate®
$273/sqft
$2,364 Estimated rent
Home value
$298,900
$281,000 - $320,000
$2,364/mo
Zestimate® history
Owner options
List your home for rent
$2,364/mo
Rent Zestimate®
Find your next renter with Zillow Rental Manager. Plus, with online applications, you can quickly screen prospective tenants – for free.
$2,364/mo
Rent Zestimate®
Refinance and save
$2,864/mo
Est. payment
Refinancing to a lower rate could help reduce your monthly payments and save thousands over the life of the loan.
$2,864/mo
Est. payment
Explore your selling options
Work with a Zillow partner agent
Leverage their expertise and Zillow's premium Showcase listings to get your home seen by more buyers.
Get startedList with your own agent
Get your home in front of millions of buyers by listing it on Zillow.
Learn how to do itSell it yourself
Take full control of how buyers see your home on Zillow by listing For Sale by Owner (FSBO).
List your homeWhat's special
Community boardwalksBrand-new roofItalian ceramic tileShuffleboard courtsVaulted ceilingsTennis and pickleball courtsLuxury vinyl plank flooring
Zillow last checked:
Listing updated:
Listed by:
Ian Schmitzerle 734-664-5466,
MICHAEL SAUNDERS & COMPANY 941-748-6300,
Kathy Valente 941-685-6767,
MICHAEL SAUNDERS & COMPANY
Bought with:
Michelle Ward, 3272126
COMPASS FLORIDA LLC
Source: Stellar MLS,MLS#: A4656915 Originating MLS: Sarasota - Manatee
Originating MLS: Sarasota - Manatee
Facts & features
Interior
Bedrooms & bathrooms
- Bedrooms: 2
- Bathrooms: 2
- Full bathrooms: 2
Primary bedroom
- Features: Walk-In Closet(s)
- Level: Second
- Area: 208 Square Feet
- Dimensions: 16x13
Bedroom 2
- Features: Built-in Closet
- Level: Second
- Area: 154 Square Feet
- Dimensions: 14x11
Balcony porch lanai
- Features: Storage Closet
- Level: Second
- Width: 9 Feet
Dining room
- Level: Second
- Area: 42 Square Feet
- Dimensions: 7x6
Kitchen
- Level: Second
- Area: 90 Square Feet
- Dimensions: 10x9
Living room
- Level: Second
- Area: 242 Square Feet
- Dimensions: 22x11
Heating
- Central
Cooling
- Central Air
Appliances
- Included: Dishwasher, Disposal, Dryer, Electric Water Heater, Range, Washer
- Laundry: Inside
Features
- Cathedral Ceiling(s), Ceiling Fan(s), Living Room/Dining Room Combo, Solid Surface Counters, Thermostat, Walk-In Closet(s)
- Flooring: Ceramic Tile, Luxury Vinyl
- Doors: Sliding Doors
- Has fireplace: No
Interior area
- Total structure area: 1,168
- Total interior livable area: 1,096 sqft
Property
Parking
- Total spaces: 1
- Parking features: Carport
- Carport spaces: 1
Features
- Levels: One
- Stories: 1
- Patio & porch: Covered, Front Porch, Screened
- Exterior features: Irrigation System, Lighting, Sidewalk
- Pool features: Gunite, Heated, In Ground, Lighting, Outside Bath Access
- Spa features: Heated, In Ground
- Has view: Yes
- View description: Water, Intracoastal Waterway, Lagoon
- Has water view: Yes
- Water view: Water,Intracoastal Waterway,Lagoon
- Waterfront features: Intracoastal Waterway, Lagoon, Fishing Pier
- Body of water: ANNA MARIA SOUND
Lot
- Features: Landscaped, Sidewalk
- Residential vegetation: Mature Landscaping, Trees/Landscaped
Details
- Parcel number: 7360913102
- Zoning: PDP
- Special conditions: None
Construction
Type & style
- Home type: Condo
- Architectural style: Florida,Key West
- Property subtype: Condominium
- Attached to another structure: Yes
Materials
- Block, Concrete, Stucco, Wood Siding
- Foundation: Slab
- Roof: Metal
Condition
- Completed
- New construction: No
- Year built: 1988
Utilities & green energy
- Sewer: Public Sewer
- Water: Public
- Utilities for property: Cable Connected, Electricity Connected, Public, Sprinkler Recycled, Street Lights, Water Connected
Community & HOA
Community
- Features: Fishing, Buyer Approval Required, Clubhouse, Community Mailbox, Fitness Center, Gated Community - Guard, Irrigation-Reclaimed Water, Pool, Sidewalks, Tennis Court(s)
- Security: Gated Community, Security Gate, Smoke Detector(s)
- Pet fee: $0 monthly
- Subdivision: SHORELINE TERRACES III AT PERICO BAY 1&2
HOA
- Has HOA: Yes
- Amenities included: Cable TV, Clubhouse, Fitness Center, Gated, Maintenance, Pickleball Court(s), Pool, Recreation Facilities, Security, Shuffleboard Court, Spa/Hot Tub, Tennis Court(s)
- Services included: Cable TV, Common Area Taxes, Reserve Fund, Insurance, Internet, Maintenance Structure, Maintenance Grounds, Maintenance Repairs, Pest Control, Pool Maintenance, Private Road, Sewer, Trash, Water
- HOA fee: $867 monthly
- HOA name: Gary Conelly
Location
- Region: Bradenton
Financial & listing details
- Price per square foot: $273/sqft
- Tax assessed value: $284,750
- Annual tax amount: $5,484
- Date on market: 6/25/2025
- Cumulative days on market: 267 days
- Listing terms: Cash,Conventional
- Ownership: Condominium
- Total actual rent: 0
- Electric utility on property: Yes
- Road surface type: Paved, Asphalt
Price history
| Date | Event | Price |
|---|---|---|
| 7/15/2026 | Sold | $299,000$273/sqft |
Source:  Stellar MLS #A4656915 Report a problem Stellar MLS #A4656915 Report a problem | ||
| 7/8/2026 | Contingent | $299,000$273/sqft |
Source: Stellar MLS #A4656915 Report a problem | ||
| 6/25/2026 | Listing removed | $2,500$2/sqft |
Source: Zillow Rentals Report a problem | ||
| 6/12/2026 | Pending sale | $299,000$273/sqft |
Source: Stellar MLS #A4656915 Report a problem | ||
| 5/28/2026 | Listed for rent | $2,500$2/sqft |
Source: Zillow Rentals Report a problem | ||
| 3/30/2026 | Listed for sale | $299,000-8%$273/sqft |
Source: Stellar MLS #A4656915 Report a problem | ||
| 1/6/2026 | Listing removed | $325,000$297/sqft |
Source: Stellar MLS #A4656915 Report a problem | ||
| 6/25/2025 | Listed for sale | $325,000+18.2%$297/sqft |
Source: Stellar MLS #A4656915 Report a problem | ||
| 5/17/2021 | Sold | $275,000+25.1%$251/sqft |
Source: Public Record Report a problem | ||
| 4/12/2019 | Listing removed | $219,900$201/sqft |
Source: Owner Report a problem | ||
| 11/29/2018 | Listed for sale | $219,900-27.9%$201/sqft |
Source: Owner Report a problem | ||
| 7/29/2005 | Sold | $305,000+74.4%$278/sqft |
Source: Public Record Report a problem | ||
| 8/6/2002 | Sold | $174,900+16.6%$160/sqft |
Source: Public Record Report a problem | ||
| 1/2/2002 | Sold | $150,000$137/sqft |
Source: Public Record Report a problem | ||
Public tax history
| Year | Property taxes | Tax assessment |
|---|---|---|
| 2025 | $5,242 -4.4% | $284,750 -2.6% |
| 2024 | $5,484 +5.7% | $292,215 +10% |
| 2023 | $5,190 +12.8% | $265,650 +10% |
| 2022 | $4,602 +187.4% | $241,500 +96% |
| 2021 | $1,601 +1.4% | $123,236 +1.4% |
| 2020 | $1,579 +2.5% | $121,535 +2.3% |
| 2019 | $1,541 | $118,803 +1.9% |
| 2018 | $1,541 +1.7% | $116,588 +2.1% |
| 2017 | $1,515 -40.8% | $114,190 -27.3% |
| 2016 | $2,558 | $157,000 +13.9% |
| 2015 | $2,558 | $137,900 +5% |
| 2014 | $2,558 +11.3% | $131,317 +16.9% |
| 2013 | $2,298 +229713% | $112,367 -5% |
| 2012 | $1 | $118,281 -6% |
| 2011 | $1 | $125,831 |
| 2010 | -- | $125,831 -24% |
| 2009 | $3,198 -9.3% | $165,567 -12% |
| 2008 | $3,525 -15.5% | $188,144 -15% |
| 2007 | $4,171 -5.8% | $221,346 +3% |
| 2006 | $4,428 +10.1% | $214,899 +13% |
| 2005 | $4,022 +15.5% | $190,176 +16.9% |
| 2004 | $3,482 +22.8% | $162,728 +22% |
| 2003 | $2,836 +19.5% | $133,384 +20% |
| 2002 | $2,372 +16.3% | $111,153 +13% |
| 2001 | $2,040 +14% | $98,362 +16% |
| 2000 | $1,789 | $84,800 |
Find assessor info on the county website
Neighborhood: 34209
Nearby homes
- $375,0003 bd2 ba1.2k sqft837 Audubon Dr, Bradenton, FL 34209Sold

- $286,0103 bd2 ba1.2k sqft859 Audubon Dr #859, Bradenton, FL 34209Sold
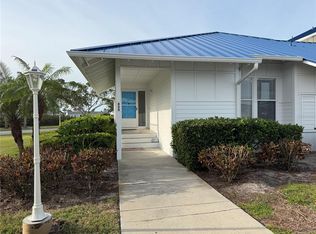
- $--2 bd2 ba1k sqft858 Audubon Dr #ID1248553P, Bradenton, FL 34209Off Market
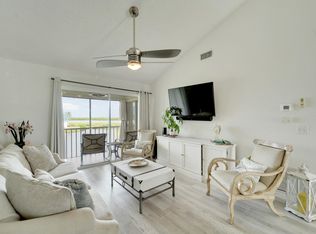
- $298,0002 bd2 ba1.1k sqft841 Audubon Dr #841, Bradenton, FL 34209Sold
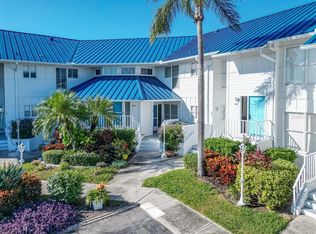
- $319,9003 bd2 ba1.3k sqft849 Audubon Dr #839, Bradenton, FL 34209For Sale
- $380,5002 bd2 ba1.1k sqft850 Audubon Dr #850, Bradenton, FL 34209Sold
- $298,0002 bd2 ba1k sqft839 Audubon Dr #839, Bradenton, FL 34209Sold
- $282,8002 bd2 ba1.1k sqft838 Audubon Dr, Bradenton, FL 34209Off Market
Nearby schools
GreatSchools rating
- 9/10Ida M. Stewart Elementary SchoolGrades: PK-5Distance: 2.7 mi
- 4/10Martha B. King Middle SchoolGrades: 6-8Distance: 2.7 mi
- 3/10Manatee High SchoolGrades: 8-12Distance: 5.1 mi
Schools provided by the listing agent
- Elementary: Ida M. Stewart Elementary
- Middle: Martha B. King Middle
- High: Manatee High
Source: Stellar MLS. This data may not be complete. We recommend contacting the local school district to confirm school assignments for this home.
Get a cash offer in 3 minutes
Find out how much your home could sell for in as little as 3 minutes with a no-obligation cash offer.
Estimated market value
$298,900
Get a cash offer in 3 minutes
Find out how much your home could sell for in as little as 3 minutes with a no-obligation cash offer.
Estimated market value
$298,900
- Florida
- Manatee County
- Bradenton
- 34209
- 840 AUDUBON DRIVE
Nearby cities
Nearby neighborhoods
Nearby zip codes
Other Bradenton Topics
