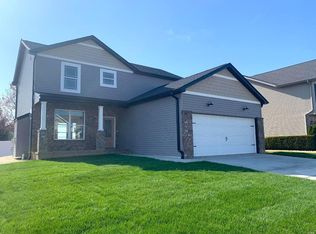
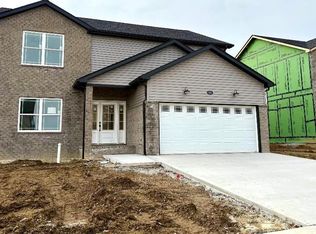
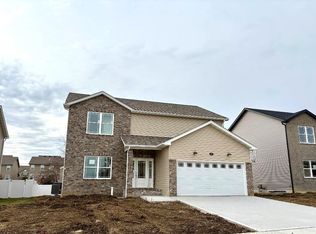
EXQUISITELY DESGINED NEW CONSTRUCTION-Stunning Open Concept 2 Story Home With Everything You're Wishing For In Sought Out SAVANNAH HILLS SUB. WITHIN O'FALLON SCHOOLS DIST. Your New Home offers 4 Bedrooms, 3 Baths, Spacious Primary Bedroom Suite w/Sitting Area, Walk-in closets, & Luxury+ Bath w/Separate Shower & Soaker Tub is Your Perfect Space to Unwind. Welcoming Foyer leads into Dinning rm/Flex rm & Open Concept Great rm w/Fireplace providing an abundance of Grand Natural Sun light carried into Bright Gourmet Kitchen w/Custom Cabinetry, Granite Counter Tops, SS Appliances, Walk-in Pantry, Large Center Island & Breakfast Nook. Lower Level with Rough-in for Future Bath & Egress Window is ready for your personal touches at an additional per sq ft “Builder Special” price. Sub. provides community pool, playground, & walking paths. Home conveniently located to I-64 exits, shopping, Scott Air Force Base and 20 minutes to St. Louis. Hurry Call Today & Make This Beautiful Home Yours!
Closed
Street View
Zillow last checked:
Listing updated:
Bought with:
Matthew Dowd, 475.199239
Coldwell Banker Brown Realtors
Source: MARIS,MLS#: 25007887 Originating MLS: Southwestern Illinois Board of REALTORS
Originating MLS: Southwestern Illinois Board of REALTORSPrice history
| Date | Event | Price |
|---|---|---|
| 3/27/2026 | Sold | $437,103+2.1%$183/sqft |
Source:  MARIS #25007887 Report a problem MARIS #25007887 Report a problem | ||
| 12/26/2025 | Contingent | $428,000$179/sqft |
Source: MARIS #25007887 Report a problem | ||
| 12/24/2025 | Listed for sale | $428,000$179/sqft |
Source: MARIS #25007887 Report a problem | ||
| 12/24/2025 | Contingent | $428,000$179/sqft |
Source: MARIS #25007887 Report a problem | ||
| 9/19/2025 | Price change | $428,000-0.2%$179/sqft |
Source: MARIS #25007887 Report a problem | ||
| 8/5/2025 | Price change | $429,000-0.2%$179/sqft |
Source: MARIS #25007887 Report a problem | ||
| 6/16/2025 | Listed for sale | $430,000+0.1%$180/sqft |
Source: MARIS #25007887 Report a problem | ||
| 5/21/2025 | Sold | $429,500-0.3%$179/sqft |
Source: Public Record Report a problem | ||
| 2/16/2025 | Listed for sale | $431,000+38.1%$180/sqft |
Source: MARIS #25007887 Report a problem | ||
| 9/17/2021 | Listing removed | -- |
Source:  RE/MAX International Report a problem RE/MAX International Report a problem | ||
| 3/26/2021 | Price change | $312,000+4%$130/sqft |
Source: MARIS #21004473 Report a problem | ||
| 1/25/2021 | Listed for sale | $300,000+597.7%$125/sqft |
Source: MARIS #21004473 Report a problem | ||
| 1/26/2018 | Sold | $43,000$18/sqft |
Source: MARIS #16019414 Report a problem | ||
| 12/29/2017 | Pending sale | $43,000$18/sqft |
Source: RE/MAX Preferred #16019414 Report a problem | ||
| 12/29/2017 | Listed for sale | $43,000$18/sqft |
Source: RE/MAX Preferred #16019414 Report a problem | ||
| 9/23/2017 | Listing removed | $43,000$18/sqft |
Source: RE/MAX Preferred #16019414 Report a problem | ||
| 4/6/2016 | Listed for sale | $43,000$18/sqft |
Source: Re/Max Preferred #16019414 Report a problem | ||
Get a cash offer in 3 minutes
Find out how much your home could sell for in as little as 3 minutes with a no-obligation cash offer.
Estimated market value
$445,300
