$10,000 incentive toward buyer closing costs or as an allowance for updates! Significant price adjustment to reflect the foundation’s slight unevenness. Despite this, the home remains stable and offers an incredible opportunity to own in the prestigious Lake Ridge community at an unbeatable value! Seize this rare opportunity to own a luxurious home in the sought-after Lake Ridge community—priced to sell and offering an exceptional lifestyle! This beautifully designed 5-bedroom home is built for both comfort and functionality, featuring two primary suites—one on the first floor and another upstairs with a private balcony—providing ultimate flexibility for multi-generational living or hosting guests. A third first-floor bedroom with an ensuite bath adds even more convenience. Need a dedicated workspace? The private home office ensures productivity in a stylish, quiet setting. Step into your private retreat on a sprawling one-acre lot—perfect for relaxing, entertaining, or simply enjoying nature. Gather around the outdoor fireplace for cozy evenings, or create unforgettable moments in the beautifully designed seating area. This home places you just minutes from Tangle Ridge Golf Course, Joe Pool Lake, and Cedar Ridge Preserve, where golfing, hiking, and lakeside fun are at your fingertips, along with shopping, dining, and top-rated schools all within easy reach.
A spacious 3-car garage with a workshop and sink offers plenty of space for hobbies, projects, or additional storage. The smart floorplan provides seamless flow between living, dining, and entertainment spaces, blending luxury and practicality in a move-in-ready home.
Don’t miss out on this incredible value—schedule your tour today and experience Lake Ridge living at its finest!
Sold
Price Unknown
840 Bentwater Pkwy, Cedar Hill, TX 75104
5beds
3,712sqft
Single Family Residence
Built in 1999
1.05 Acres Lot
$495,500 Zestimate®
$--/sqft
$4,449 Estimated rent
Home value
$495,500
$451,000 - $545,000
$4,449/mo
Zestimate® history
Owner options
List your home for rent
$4,449/mo
Rent Zestimate®
Find your next renter with Zillow Rental Manager. Plus, with online applications, you can quickly screen prospective tenants – for free.
$4,449/mo
Rent Zestimate®
Refinance and save
$315/mo
Est. payment
Refinancing to a lower rate could help reduce your monthly payments and save thousands over the life of the loan.
$315/mo
Est. payment
Explore your selling options
Work with a Zillow partner agent
Leverage their expertise and Zillow's premium Showcase listings to get your home seen by more buyers.
Get startedList with your own agent
Get your home in front of millions of buyers by listing it on Zillow.
Learn how to do itSell it yourself
Take full control of how buyers see your home on Zillow by listing For Sale by Owner (FSBO).
List your homeWhat's special
Private balconySprawling one-acre lotPrivate home officeTwo primary suitesOutdoor fireplaceBeautifully designed seating areaSmart floorplan
Zillow last checked:
Listing updated:
Listed by:
Lucy Knox 0552969 682-227-9985,
Keller Williams Lonestar DFW 817-795-2500
Bought with:
Jeffrey Perkins Ii
NB Elite Realty
Source: NTREIS,MLS#: 20776218
Facts & features
Interior
Bedrooms & bathrooms
- Bedrooms: 5
- Bathrooms: 5
- Full bathrooms: 4
- 1/2 bathrooms: 1
Primary bedroom
- Features: Ceiling Fan(s), Dual Sinks, Jetted Tub, Linen Closet, Sitting Area in Primary, Separate Shower, Walk-In Closet(s)
- Level: First
- Dimensions: 15 x 22
Primary bedroom
- Features: Ceiling Fan(s), Dual Sinks, Jetted Tub, Linen Closet
- Level: Second
Bedroom
- Features: Ceiling Fan(s)
- Level: First
- Dimensions: 11 x 11
Bedroom
- Features: Ceiling Fan(s), Walk-In Closet(s)
- Level: Second
- Dimensions: 19 x 10
Bedroom
- Features: En Suite Bathroom, Walk-In Closet(s)
- Level: Second
- Dimensions: 10 x 10
Bonus room
- Level: Second
- Dimensions: 10 x 11
Kitchen
- Features: Built-in Features, Ceiling Fan(s), Kitchen Island, Pantry, Stone Counters
- Level: First
- Dimensions: 11 x 15
Laundry
- Features: Built-in Features
- Level: First
- Dimensions: 11 x 5
Living room
- Features: Ceiling Fan(s), Fireplace
- Level: First
- Dimensions: 25 x 25
Office
- Features: Ceiling Fan(s)
- Level: First
- Dimensions: 12 x 13
Heating
- Central, Electric
Cooling
- Central Air, Ceiling Fan(s), Electric, Multi Units, Other
Appliances
- Included: Dishwasher, Disposal, Gas Range, Microwave
- Laundry: Laundry in Utility Room
Features
- Cathedral Ceiling(s), Decorative/Designer Lighting Fixtures, Granite Counters, In-Law Floorplan, Kitchen Island, Multiple Master Suites, Cable TV, Vaulted Ceiling(s), Walk-In Closet(s)
- Flooring: Carpet, Laminate
- Has basement: No
- Number of fireplaces: 1
- Fireplace features: Gas Log
Interior area
- Total interior livable area: 3,712 sqft
Property
Parking
- Total spaces: 3
- Parking features: Garage Faces Rear
- Attached garage spaces: 3
Features
- Levels: Two
- Stories: 2
- Patio & porch: Balcony, Covered
- Exterior features: Balcony
- Pool features: None
- Fencing: None
Lot
- Size: 1.05 Acres
- Features: Acreage, Back Yard, Backs to Greenbelt/Park, Lawn, Many Trees
Details
- Parcel number: 28027900014570000
Construction
Type & style
- Home type: SingleFamily
- Architectural style: Traditional,Detached
- Property subtype: Single Family Residence
Materials
- Brick
- Foundation: Slab
- Roof: Composition
Condition
- Year built: 1999
Utilities & green energy
- Sewer: Public Sewer
- Water: Public
- Utilities for property: Natural Gas Available, Sewer Available, Separate Meters, Water Available, Cable Available
Community & HOA
Community
- Features: Clubhouse, Park, Sidewalks, Trails/Paths, Curbs
- Subdivision: Lake Ridge Sec 10-2
HOA
- Has HOA: Yes
- Services included: Maintenance Grounds
- HOA fee: $315 annually
- HOA name: Lake Ridge
- HOA phone: 972-299-5270
Location
- Region: Cedar Hill
Financial & listing details
- Tax assessed value: $554,800
- Annual tax amount: $11,781
- Date on market: 11/23/2024
- Cumulative days on market: 186 days
- Listing terms: Cash,Conventional
Price history
| Date | Event | Price |
|---|---|---|
| 7/1/2025 | Sold | -- |
Source: NTREIS #20776218 Report a problem | ||
| 6/9/2025 | Pending sale | $499,000$134/sqft |
Source: NTREIS #20776218 Report a problem | ||
| 5/29/2025 | Contingent | $499,000$134/sqft |
Source: NTREIS #20776218 Report a problem | ||
| 3/12/2025 | Price change | $499,000-5%$134/sqft |
Source: NTREIS #20776218 Report a problem | ||
| 2/18/2025 | Price change | $525,000-7.1%$141/sqft |
Source: NTREIS #20776218 Report a problem | ||
| 2/7/2025 | Price change | $565,000-5.7%$152/sqft |
Source: NTREIS #20776218 Report a problem | ||
| 1/28/2025 | Price change | $599,000-3.4%$161/sqft |
Source: NTREIS #20776218 Report a problem | ||
| 12/18/2024 | Price change | $620,000-4.6%$167/sqft |
Source: NTREIS #20776218 Report a problem | ||
| 11/23/2024 | Listed for sale | $650,000+176.6%$175/sqft |
Source: NTREIS #20776218 Report a problem | ||
| 3/22/2012 | Sold | -- |
Source: Agent Provided Report a problem | ||
| 1/20/2012 | Price change | $234,999-3.3%$63/sqft |
Source: Keller Williams Realty #11702756 Report a problem | ||
| 1/6/2012 | Listed for sale | $242,900-0.5%$65/sqft |
Source: Keller Williams Realty #11702756 Report a problem | ||
| 11/23/2011 | Listing removed | $244,000$66/sqft |
Source: Keller Williams Realty #11688253 Report a problem | ||
| 11/22/2011 | Listed for sale | $244,000$66/sqft |
Source: Keller Williams Realty #11688253 Report a problem | ||
| 10/19/2011 | Listing removed | $244,000$66/sqft |
Source: Keller Williams Realty #11601223 Report a problem | ||
| 8/20/2011 | Price change | $244,000-2%$66/sqft |
Source: Keller Williams Realty #11601223 Report a problem | ||
| 7/13/2011 | Price change | $249,000-1.6%$67/sqft |
Source: Keller Williams Realty #11601223 Report a problem | ||
| 5/29/2011 | Listed for sale | $253,000$68/sqft |
Source: Keller Williams Realty #11601223 Report a problem | ||
Public tax history
| Year | Property taxes | Tax assessment |
|---|---|---|
| 2025 | $9,328 +6.2% | $554,800 -4.9% |
| 2024 | $8,784 +9.6% | $583,290 +15.8% |
| 2023 | $8,011 -7.4% | $503,910 |
| 2022 | $8,655 +8.8% | $503,910 +42% |
| 2021 | $7,958 -2.3% | $354,820 |
| 2020 | $8,148 +8.4% | $354,820 +10.5% |
| 2019 | $7,516 -4.2% | $321,030 |
| 2018 | $7,843 -2.6% | $321,030 |
| 2017 | $8,050 +10.2% | $321,030 +10.7% |
| 2016 | $7,306 +18.7% | $289,900 +4.1% |
| 2015 | $6,156 | $278,580 +18.3% |
| 2014 | $6,156 | $235,420 |
| 2013 | -- | -- |
| 2012 | -- | -- |
| 2011 | -- | -- |
| 2010 | -- | -- |
| 2009 | -- | -- |
| 2008 | -- | -- |
| 2007 | -- | -- |
| 2005 | -- | -- |
| 2004 | -- | -- |
| 2003 | -- | -- |
| 2002 | -- | -- |
| 2001 | -- | -- |
Find assessor info on the county website
Neighborhood: Lakeridge
Nearby homes
- $693,1004 bd4 ba5.1k sqft836 Bentwater Pkwy, Cedar Hill, TX 75104Off Market
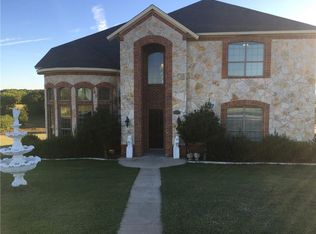
- $--4 bd3 ba3.4k sqft844 Bentwater Pkwy, Cedar Hill, TX 75104Sold
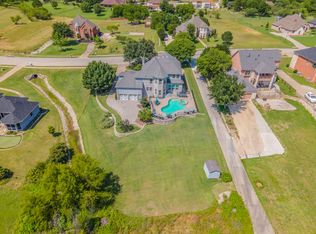
- $817,9004 bd4 ba3.4k sqft832 Bentwater Pkwy, Cedar Hill, TX 75104Off Market
- $55,0000.83 acres1003 Cove Meadow Ct, Cedar Hill, TX 75104Off Market
- $432,9004 bd3 ba2.8k sqft848 Bentwater Pkwy, Cedar Hill, TX 75104Off Market
- $88,0000.79 acres828 Bentwater Pkwy, Grand Prairie, TX 75104Off Market
- $463,8004 bd3 ba2.5k sqft1007 Cove Meadow Ct, Cedar Hill, TX 75104Off Market
- $143,0000.59 acres1008 Cove Meadow Ct, Cedar Hill, TX 75104Off Market
Nearby schools
GreatSchools rating
- 5/10Lakeridge Elementary SchoolGrades: PK-5Distance: 0.6 mi
- 5/10W S Permenter Middle SchoolGrades: 6-8Distance: 3.9 mi
- 2/10Cedar Hill High SchoolGrades: 9-12Distance: 3.9 mi
Schools provided by the listing agent
- Elementary: Lakeridge
- Middle: Permenter
- High: Cedar Hill
- District: Cedar Hill ISD
Source: NTREIS. This data may not be complete. We recommend contacting the local school district to confirm school assignments for this home.
Get a cash offer in 3 minutes
Find out how much your home could sell for in as little as 3 minutes with a no-obligation cash offer.
Estimated market value
$495,500
Get a cash offer in 3 minutes
Find out how much your home could sell for in as little as 3 minutes with a no-obligation cash offer.
Estimated market value
$495,500
- Texas
- Dallas County
- Grand Prairie
- 75104
- Lakeridge
- 840 Bentwater Pkwy
Nearby cities
Nearby neighborhoods
Nearby zip codes
Other Grand Prairie Topics
