Skip main navigation
Off market
  • $301,300

    840 Broad Oak Dr, Dayton, OH 45426

    4beds
    2,209sqft
    SingleFamily
    Built in 2005
    0.27 Acres Lot
    $301,300 Zestimate®
    $136/sqft
    $2,466 Estimated rent

    Home value

    $301,300

    $286,000 - $316,000

    $2,466/mo

    Zestimate® history
    Loading
    Loading...

    Owner options

    List your home for rent

    $2,466/mo

    Rent Zestimate®

    Find your next renter with Zillow Rental Manager. Plus, with online applications, you can quickly screen prospective tenants – for free.

    Learn more

    $2,466/mo

    Rent Zestimate®

    Refinance and save

    $2,057/mo

    Est. payment

    Refinancing to a lower rate could help reduce your monthly payments and save thousands over the life of the loan.

    See today's rates

    $2,057/mo

    Est. payment

    Explore your selling options

    Work with a Zillow partner agent

    Leverage their expertise and Zillow's premium Showcase listings to get your home seen by more buyers.

    Get started

    List with your own agent

    Get your home in front of millions of buyers by listing it on Zillow.

    Learn how to do it

    Sell it yourself

    Take full control of how buyers see your home on Zillow by listing For Sale by Owner (FSBO).

    List your home

    What's special

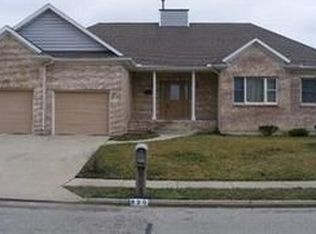
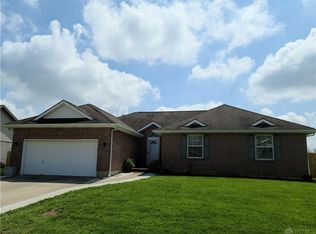
    Sprawling, renovated ranch in lovely Oak View Estates! Over 2200 square feet, tastefully updated with soaring cathedral ceilings in the main, open concept living area featuring a large kitchen with lots of cabinets, granite countertops, bar seating, stainless undermount sink w/ pull down faucet, new Samsung appliance suite including Fridge, Range, Dishwasher & Micro...adjoining the eat in area (which has a cool display shelf with electric) that exits via double glass doors to the nearly 200 sq ft concrete patio. Living area features a built-in gas fireplace w/ blower and twin overhead fans! Dedicated dining room w/ storage allows for formal dining and a flex room! Well lit hallways lead to the master suite w/ 3...YES 3!! closets including a massive walk-in closet w/ full window & lots of shelving... and 2 more big closets off the adjoining bath features a soaking tub, separate shower, linen closet & double-sink vanity! 2 more bedrooms are located on the opposite end of the home with conveniently located hall bath and main level laundry room with additional storage space as well as a 4th bedroom option that...if not needed... would make a fabulous office, playroom, crafting space, etc! Now comes the fun part...the lower level...it's ENOURMOUS!...A poured wall foundation painted to match the upstairs w/ beautiful LVT leading to the nearly 2200 sq ft space including a full bathroom, recessed lighting and mechanicals intelligently located allowing many options for additional configuring if so desired! The main and lower levels combining for nearly 4400 square feet!!! Other updates include water heater, shutters, fans, interior lighting, exterior lighting, landscaping, entry locksets, bronze color interior knobs, hinges, bath fixtures & hardware, LED lighting, bath vanity. Listing agent has a financial interest in the property through a business affiliation with the owner.

    This property is not currently displayed as for sale or rent on Zillow. This may be different from what's on other websites or public sources.
    Facts & features

    Interior

    Bedrooms & bathrooms
    • Bedrooms: 4
    • Bathrooms: 3
    • Full bathrooms: 3
    Heating
    • Other
    Cooling
    • Central
    Features
    • Basement: Full
    Interior area
    • Total interior livable area: 2,209 sqft

    Property

    Parking
    • Total spaces: 2
    • Parking features: Garage - Attached
    Features
    • Levels: 1 Story
    • Exterior features: Other
    Lot
    • Size: 0.27 Acres
    Details
    • Parcel number: H33008020026
    • Zoning: Residential

    Construction

    Type & style
    • Home type: SingleFamily
    Materials
    • Foundation: Crawl/Raised
    Condition
    • Year built: 2005

    Utilities & green energy

    • Utilities for property: City Water, Sanitary Sewer, Natural Gas

    Community & HOA

    Location
    • Region: Dayton

    Financial & listing details

    • Price per square foot: $136/sqft
    • Tax assessed value: $175,640
    • Annual tax amount: $4,063

    Price history

    DateEventPrice
    6/22/2023Sold$269,000-2.1%$122/sqft
    Source: Public Record Report a problem
    4/29/2023Pending sale$274,900$124/sqft
    Source: DABR MLS #884620 Report a problem
    4/27/2023Listed for sale$274,900+79%$124/sqft
    Source: DABR MLS #884620 Report a problem
    12/15/2022Sold$153,600-20.9%$70/sqft
    Source: Public Record Report a problem
    1/24/2006Sold$194,300+1010.3%$88/sqft
    Source: Public Record Report a problem
    5/3/2005Sold$17,500$8/sqft
    Source: Public Record Report a problem

    Public tax history

    YearProperty taxesTax assessment
    2025$4,063 -0.2%$61,470
    2024$4,070 -0.2%$61,470
    2023$4,077 +123.2%$61,470 +22%
    2022$1,826 -47.3%$50,390
    2021$3,467 +0.2%$50,390
    2020$3,461 +9.7%$50,390 +18.1%
    2019$3,156 -0.1%$42,680
    2018$3,160 +1.4%$42,680
    2017$3,117 -7.3%$42,680 -5.9%
    2016$3,362 +0%$45,360
    2015$3,362 +1.7%$45,360
    2014$3,306 $45,360
    Find assessor info on the county website

    Neighborhood: 45426

    Nearby schools

    GreatSchools rating
    Schools provided by the listing agent
    • District: Trotwood-Madison

    Source: The MLS. This data may not be complete. We recommend contacting the local school district to confirm school assignments for this home.

    Get pre-qualified for a loan
    At Zillow Home Loans, we can pre-qualify you in as little as 5 minutes with no impact to your credit score.

    An equal housing lender. NMLS #10287.
