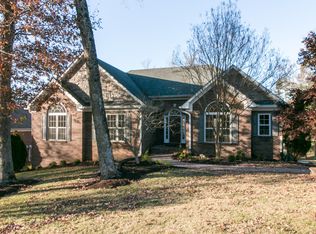
This stunning BRICK home offers a versatile 4th Bedroom/Office in the basement, complete with a built-in bed for added functionality. The basement also features a 3rd Garage/Storage Area, perfect for lawn equipment, a motorcycle, or extra storage. With ample storage space throughout, you’ll never run out of room! Enjoy the fresh ambiance with new paint throughout the interior. The beautiful kitchen boasts granite countertops and stainless steel appliances, ideal for entertaining or daily living. The primary suite is conveniently located on the main floor, alongside a formal dining room and spacious breakfast nook. Upstairs, a large bonus room awaits, perfect for a playroom, media space, or additional living area. Recent updates include a 2-month-old roof, new HVAC systems with transfer warranty, and a new tankless GAS water heater for efficiency. The home is situated in a well-established neighborhood with sidewalks, located between 2 golf courses. A wooden fence adds privacy and is grandfathered into the HOA. This is a must-see!
Closed
$475,000
840 Brooke Valley Trce, Clarksville, TN 37043
3beds
3,107sqft
Single Family Residence, Residential
Built in 2007
0.36 Acres Lot
$477,200 Zestimate®
$153/sqft
$2,896 Estimated rent
Home value
$477,200
$449,000 - $506,000
$2,896/mo
Zestimate® history
Owner options
List your home for rent
$2,896/mo
Rent Zestimate®
Find your next renter with Zillow Rental Manager. Plus, with online applications, you can quickly screen prospective tenants – for free.
$2,896/mo
Rent Zestimate®
Refinance and save
$2,856/mo
Est. payment
Refinancing to a lower rate could help reduce your monthly payments and save thousands over the life of the loan.
$2,856/mo
Est. payment
Explore your selling options
Work with a Zillow partner agent
Leverage their expertise and Zillow's premium Showcase listings to get your home seen by more buyers.
Get startedList with your own agent
Get your home in front of millions of buyers by listing it on Zillow.
Learn how to do itSell it yourself
Take full control of how buyers see your home on Zillow by listing For Sale by Owner (FSBO).
List your homeWhat's special
Brick homeBuilt-in bedStainless steel appliancesAmple storage spaceBeautiful kitchenSpacious breakfast nookGranite countertops
Zillow last checked:
Listing updated:
Listed by:
Christian "Ashleigh" Smith 337-353-6085,
eXp Realty
Bought with:
Elizabeth Evans, 360797
RE/MAX Choice Properties
Source: RealTracs MLS as distributed by MLS GRID,MLS#: 2747587
Facts & features
Interior
Bedrooms & bathrooms
- Bedrooms: 3
- Bathrooms: 4
- Full bathrooms: 3
- 1/2 bathrooms: 1
- Main level bedrooms: 1
Bonus room
- Features: Over Garage
- Level: Over Garage
- Area: 380 Square Feet
- Dimensions: 20x19
Den
- Features: Bookcases
- Level: Bookcases
- Area: 288 Square Feet
- Dimensions: 12x24
Dining room
- Features: Formal
- Level: Formal
- Area: 144 Square Feet
- Dimensions: 12x12
Kitchen
- Features: Eat-in Kitchen
- Level: Eat-in Kitchen
- Area: 276 Square Feet
- Dimensions: 12x23
Living room
- Features: Formal
- Level: Formal
- Area: 304 Square Feet
- Dimensions: 19x16
Heating
- Central, Electric
Cooling
- Central Air, Electric
Appliances
- Included: Dishwasher, Microwave, Refrigerator, Stainless Steel Appliance(s), Built-In Electric Oven, Electric Range
- Laundry: Electric Dryer Hookup, Washer Hookup
Features
- Built-in Features, Entrance Foyer, Extra Closets, High Ceilings, Pantry, High Speed Internet
- Flooring: Carpet, Wood, Tile
- Basement: Finished
- Number of fireplaces: 1
- Fireplace features: Gas, Living Room
Interior area
- Total structure area: 3,107
- Total interior livable area: 3,107 sqft
- Finished area above ground: 3,107
Property
Parking
- Total spaces: 3
- Parking features: Attached, Concrete, Driveway
- Attached garage spaces: 3
- Has uncovered spaces: Yes
Features
- Levels: One
- Stories: 3
- Patio & porch: Deck, Covered, Patio
- Fencing: Back Yard
Lot
- Size: 0.36 Acres
- Dimensions: 134
- Features: Level
Details
- Parcel number: 063056E C 03300 00006057H
- Special conditions: Standard
- Other equipment: Air Purifier
Construction
Type & style
- Home type: SingleFamily
- Architectural style: Traditional
- Property subtype: Single Family Residence, Residential
Materials
- Brick
- Roof: Shingle
Condition
- New construction: No
- Year built: 2007
Utilities & green energy
- Sewer: Public Sewer
- Water: Public
- Utilities for property: Electricity Available, Water Available
Green energy
- Energy efficient items: Attic Fan, Water Heater
Community & HOA
Community
- Security: Carbon Monoxide Detector(s), Security System, Smoke Detector(s), Smart Camera(s)/Recording
- Subdivision: Stonebrooke
HOA
- Has HOA: Yes
- Amenities included: Sidewalks
- Services included: Trash
- HOA fee: $40 monthly
Location
- Region: Clarksville
Financial & listing details
- Price per square foot: $153/sqft
- Tax assessed value: $477,800
- Annual tax amount: $3,261
- Date on market: 10/12/2024
- Electric utility on property: Yes
Price history
| Date | Event | Price |
|---|---|---|
| 4/18/2025 | Sold | $475,000-2.1%$153/sqft |
Source:  RealTracs MLS as distributed by MLS GRID #2747587 Report a problem RealTracs MLS as distributed by MLS GRID #2747587 Report a problem | ||
| 3/8/2025 | Pending sale | $485,000$156/sqft |
Source: RealTracs MLS as distributed by MLS GRID #2747587 Report a problem | ||
| 2/27/2025 | Price change | $485,000-2%$156/sqft |
Source: RealTracs MLS as distributed by MLS GRID #2747587 Report a problem | ||
| 10/12/2024 | Listed for sale | $495,000+76.8%$159/sqft |
Source: RealTracs MLS as distributed by MLS GRID #2747587 Report a problem | ||
| 9/5/2017 | Sold | $280,000-2.8%$90/sqft |
Source: RealTracs MLS as distributed by MLS GRID #1801455 Report a problem | ||
| 7/26/2017 | Pending sale | $288,000$93/sqft |
Source: Berkshire Hathaway HomeServices PenFed Realty #1801455 Report a problem | ||
| 6/8/2017 | Price change | $288,000-2%$93/sqft |
Source: Berkshire Hathaway HomeServices PenFed Realty #1801455 Report a problem | ||
| 4/26/2017 | Price change | $294,000-1.3%$95/sqft |
Source: Berkshire Hathaway HomeServices PenFed Realty #1801455 Report a problem | ||
| 2/17/2017 | Price change | $298,000-2.3%$96/sqft |
Source: Berkshire Hathaway HomeServices PenFed Realty #1801455 Report a problem | ||
| 10/2/2016 | Price change | $305,000+1.7%$98/sqft |
Source: Clarksville - WEICHERT, REALTORS - Home Pros #1769661 Report a problem | ||
| 8/3/2016 | Price change | $300,000-3.2%$97/sqft |
Source: Clarksville - WEICHERT, REALTORS - Home Pros #1769661 Report a problem | ||
| 7/22/2016 | Price change | $310,000-1.6%$100/sqft |
Source: Clarksville - WEICHERT, REALTORS - Home Pros #1769661 Report a problem | ||
| 7/9/2016 | Price change | $315,000-1.6%$101/sqft |
Source: Clarksville - WEICHERT, REALTORS - Home Pros #1769661 Report a problem | ||
| 6/2/2016 | Price change | $320,000-1.5%$103/sqft |
Source: Weichert, Realtors - Home Pros #1735019 Report a problem | ||
| 2/24/2016 | Listed for sale | $325,000+2.8%$105/sqft |
Source: Weichert, Realtors - Home Pros #1706340 Report a problem | ||
| 8/7/2013 | Sold | $316,000-1.2%$102/sqft |
Source: Public Record Report a problem | ||
| 6/2/2013 | Price change | $319,900-3%$103/sqft |
Source: Byers & Harvey, Inc. #1425486 Report a problem | ||
| 5/18/2013 | Price change | $329,900-1.5%$106/sqft |
Source: Byers & Harvey, Inc. #1425486 Report a problem | ||
| 2/13/2013 | Listed for sale | $335,000+8.1%$108/sqft |
Source: Byers & Harvey, Inc. #1425486 Report a problem | ||
| 9/14/2010 | Sold | $310,000+17.7%$100/sqft |
Source: Public Record Report a problem | ||
| 7/20/2007 | Sold | $263,400$85/sqft |
Source: Public Record Report a problem | ||
Public tax history
| Year | Property taxes | Tax assessment |
|---|---|---|
| 2024 | $3,560 +9.2% | $119,450 +54.6% |
| 2023 | $3,261 | $77,275 |
| 2022 | $3,261 +40.6% | $77,275 -0.4% |
| 2021 | $2,320 -25.6% | $77,600 |
| 2020 | $3,119 +0% | $77,600 |
| 2019 | $3,119 | $77,600 +25.1% |
| 2018 | $3,119 +35% | $62,025 -17.6% |
| 2017 | $2,311 -28.8% | $75,275 |
| 2016 | $3,244 | $75,275 |
| 2015 | $3,244 +3.6% | $75,275 |
| 2014 | $3,130 -7.2% | $75,275 -2.2% |
| 2013 | $3,373 +0% | $77,000 |
| 2011 | $3,373 +6.3% | $77,000 |
| 2010 | $3,172 | $77,000 |
| 2009 | $3,172 | $77,000 |
| 2008 | -- | $77,000 +4.5% |
| 2007 | $3,278 +613.5% | $73,655 +613.4% |
| 2006 | $459 +10.8% | $10,325 +18% |
| 2005 | $415 +5.6% | $8,750 |
| 2004 | $393 | $8,750 |
| 2002 | $393 | $8,750 |
Find assessor info on the county website
Neighborhood: 37043
Nearby homes
- $414,500-- bd3 ba2.2k sqft836 Brooke Valley Trce, Clarksville, TN 37043Off Market
- $442,3004 bd3 ba2.5k sqft844 Brooke Valley Trce, Clarksville, TN 37043Off Market
- $386,2004 bd3 ba2.2k sqft841 Dunbar Cave Rd, Clarksville, TN 37043Off Market
- $467,000-- bd4 ba2.8k sqft2000 Trace Ct, Clarksville, TN 37043Off Market
- $466,6003 bd3 ba3.2k sqft832 Brooke Valley Trce, Clarksville, TN 37043Off Market
- $427,5003 bd3 ba2.4k sqft849 Brooke Valley Trce, Clarksville, TN 37043Off Market
- $436,5003 bd3 ba2.4k sqft2001 Trace Ct, Clarksville, TN 37043Off Market
- $397,600-- bd3 ba2.1k sqft837 Dunbar Cave Rd, Clarksville, TN 37043Off Market
Nearby schools
GreatSchools rating
- 9/10Rossview Elementary SchoolGrades: PK-5Distance: 1.5 mi
- 7/10Rossview Middle SchoolGrades: 6-8Distance: 1.7 mi
- 8/10Rossview High SchoolGrades: 9-12Distance: 1.8 mi
Schools provided by the listing agent
- Elementary: Rossview Elementary
- Middle: Rossview Middle
- High: Rossview High
Source: RealTracs MLS as distributed by MLS GRID. This data may not be complete. We recommend contacting the local school district to confirm school assignments for this home.
Get a cash offer in 3 minutes
Find out how much your home could sell for in as little as 3 minutes with a no-obligation cash offer.
Estimated market value
$477,200
Get a cash offer in 3 minutes
Find out how much your home could sell for in as little as 3 minutes with a no-obligation cash offer.
Estimated market value
$477,200
- Tennessee
- Montgomery County
- Clarksville
- 37043
- 840 Brooke Valley Trce
Nearby cities
Nearby neighborhoods
Nearby zip codes
Other Clarksville Topics
