Welcome to this charming corner property at 9th Street and Bryden in Lewiston, where a garden lover’s dream comes to life. The yard is bursting with beautiful spring blooms, creating a colorful, inviting setting that feels like your own private retreat. Enjoy peaceful mornings or quiet evenings on the cozy front porch, surrounded by established landscaping and a large garden space, with raised beds, ready for your personal touch.This 3-bedroom, 2-bathroom home features generous living spaces with plenty of bonus areas and abundant storage throughout. Inside, you’ll find the perfect blend of classic character and thoughtful updates. The home showcases stunning hardwood floors, elegant recessed ceilings, and large closets that provide both style and function. The updated kitchen and bathrooms feature tasteful tile work, offering modern convenience while maintaining the home’s vintage charm. Additional highlights include ample off-street parking and a very private feel, making this property a standout opportunity in a central location.
Sold
Price Unknown
840 Bryden Ave, Lewiston, ID 83501
3beds
2baths
1,976sqft
Single Family Residence
Built in 1935
0.47 Acres Lot
$359,400 Zestimate®
$--/sqft
$2,213 Estimated rent
Home value
$359,400
Estimated sales range
Not available
$2,213/mo
Zestimate® history
Owner options
List your home for rent
$2,213/mo
Rent Zestimate®
Find your next renter with Zillow Rental Manager. Plus, with online applications, you can quickly screen prospective tenants – for free.
$2,213/mo
Rent Zestimate®
Refinance and save
Refinancing to a lower rate could help reduce your monthly payments and save thousands over the life of the loan.
Explore your selling options
Work with a Zillow partner agent
Leverage their expertise and Zillow's premium Showcase listings to get your home seen by more buyers.
Get startedList with your own agent
Get your home in front of millions of buyers by listing it on Zillow.
Learn how to do itSell it yourself
Take full control of how buyers see your home on Zillow by listing For Sale by Owner (FSBO).
List your homeWhat's special
Generous living spacesAmple off-street parkingCharming corner propertyEstablished landscapingColorful inviting settingAbundant storage throughoutStunning hardwood floors
Zillow last checked:
Listing updated:
Listed by:
Jeff Mcguire Cell:208-553-6233,
Silvercreek Realty Group
Bought with:
Kaden Wilks
RE/MAX Rock-n-Roll Realty
Source: IMLS,MLS#: 98982386
Facts & features
Interior
Bedrooms & bathrooms
- Bedrooms: 3
- Bathrooms: 2
- Main level bathrooms: 1
- Main level bedrooms: 2
Primary bedroom
- Level: Main
Bedroom 2
- Level: Main
Bedroom 3
- Level: Lower
Heating
- Forced Air, Natural Gas
Features
- Number of Baths Main Level: 1, Number of Baths Below Grade: 1
- Has basement: No
- Has fireplace: No
Interior area
- Total structure area: 1,976
- Total interior livable area: 1,976 sqft
- Finished area above ground: 988
- Finished area below ground: 988
Property
Features
- Levels: Single with Below Grade
Lot
- Size: 0.47 Acres
- Dimensions: 176.5 x 165
- Features: 10000 SF - .49 AC
Details
- Parcel number: RPL00130010001
Construction
Type & style
- Home type: SingleFamily
- Property subtype: Single Family Residence
Materials
- Frame, Metal Siding, Vinyl Siding
- Roof: Composition
Condition
- Year built: 1935
Utilities & green energy
- Water: Public
- Utilities for property: Sewer Connected
Community & HOA
Location
- Region: Lewiston
Financial & listing details
- Tax assessed value: $307,104
- Annual tax amount: $2,574
- Date on market: 4/16/2026
- Listing terms: Cash,Conventional,FHA,VA Loan
- Ownership: Fee Simple
Price history
Price history is unavailable.
Public tax history
| Year | Property taxes | Tax assessment |
|---|---|---|
| 2025 | $2,596 -2.4% | $307,104 +2.9% |
| 2024 | $2,659 +0% | $298,374 +0.7% |
| 2023 | $2,658 +30.9% | $296,374 +4.7% |
| 2022 | $2,030 +9% | $283,046 +37.3% |
| 2021 | $1,863 +2.8% | $206,161 +9.4% |
| 2020 | $1,811 | $188,518 +12.8% |
| 2019 | $1,811 | $167,155 +5.5% |
| 2018 | $1,811 +4.7% | $158,372 |
| 2017 | $1,730 +18.2% | -- |
| 2016 | $1,464 | -- |
| 2015 | $1,464 +0.4% | -- |
| 2014 | $1,458 -49.2% | $143,414 |
| 2012 | $2,868 +98.2% | -- |
| 2011 | $1,447 -2.8% | -- |
| 2010 | $1,490 | -- |
Find assessor info on the county website
Neighborhood: 83501
Nearby homes
- $337,7003 bd2 ba1.4k sqft902 Bryden Ave, Lewiston, ID 83501Off Market
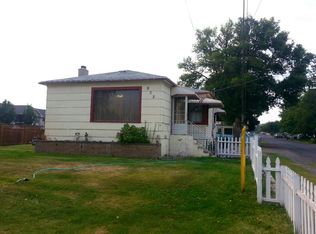
- $355,6003 bd2 ba2.8k sqft838 Bryden Ave, Lewiston, ID 83501Off Market
- $131,4002 bd1 ba728 sqft3407 9th St, Lewiston, ID 83501Off Market
- $479,0006 bd3 ba3.9k sqft3410 9th St, Lewiston, ID 83501Off Market
- $--2 bd2 ba-- sqft906 Bryden Ave #51D97B23C, Lewiston, ID 83501Off Market
- $550,5640.3 acres906 Bryden Ave, Lewiston, ID 83501Off Market
- $365,0004 bd1 ba2.2k sqft832 Bryden Ave, Lewiston, ID 83501Off Market
- $289,3003 bd1 ba1.1k sqft3411 9th St, Lewiston, ID 83501Off Market
Nearby schools
GreatSchools rating
- 4/10Centennial Elementary SchoolGrades: K-5Distance: 0.2 mi
- 7/10Sacajawea Junior High SchoolGrades: 6-8Distance: 0.9 mi
- 5/10Lewiston Senior High SchoolGrades: 9-12Distance: 0.6 mi
Schools provided by the listing agent
- Elementary: Centennial
- Middle: Sacajawea
- High: Lewiston
- District: Lewiston Independent School District #1
Source: IMLS. This data may not be complete. We recommend contacting the local school district to confirm school assignments for this home.
Sell for more on Zillow
Get a Zillow Showcase℠ listing at no additional cost and you could sell for .
$359,400
2% more
+$7,188
With Zillow Showcase(estimated)
$366,588
Sell for more on Zillow
Get a Zillow Showcase℠ listing at no additional cost and you could sell for .
$359,400
2% more
+$7,188
With Zillow Showcase(estimated)
$366,588
- Idaho
- Nez Perce County
- Lewiston
- 83501
- 840 Bryden Ave
