Skip main navigation
For sale
  • $194,900

    840 Clifton Blvd, Toledo, OH 43607

    4beds
    1,881sqft
    : 
    $1,425/mo
    Get pre-qualified
    Single Family Residence
    Built in 1948
    7,405 Square Feet Lot
    $192,600 Zestimate®
    $104/sqft
    $-- HOA

    What's special

    Second fireplaceFull finished walk-out basementWell-appointed kitchenPark-like community surroundingsFamily roomFormal dining roomCozy wood-burning fireplace
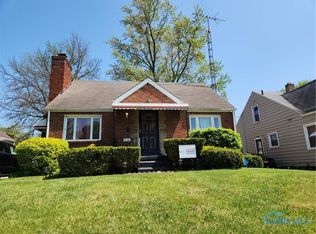
    Charming 4-bedroom, 1-bath ranch in Mount Vernon offering incredible space and opportunity! The main level features a spacious living room with a cozy wood-burning fireplace, a formal dining room, a well-appointed kitchen, and a beautiful sunroom perfect for relaxing. Downstairs, the full, finished walk-out basement provides an additional 1,104 sq ft of living area with a family room and a second fireplace, plus 864 sq ft of unfinished storage space. Enjoy the park-like community surroundings from your backyard, which features an in-ground swimming pool ready for your updates and personal touch. Priced to sell and being sold as-is—bring your finishing touches and make this home yours!
    36 days
    |
    440
    |
    12
    |

    Zillow last checked:

    Listing updated:

    Listed by:

    Anthony Ross 419-704-7958,

    Ross Realty Group, Inc

    Source: NORIS,MLS#: 10010702

      Facts & features

      Interior

      Bedrooms & bathrooms
      • Bedrooms: 4
      • Bathrooms: 1
      • Full bathrooms: 1
      Bedroom 2
      • Level: Main
      • Dimensions: 12 x 7
      Bedroom 3
      • Level: Upper
      • Dimensions: 17 x 14
      Bedroom 4
      • Level: Upper
      • Dimensions: 12 x 9
      Other
      • Level: Main
      • Dimensions: 12 x 10
      Dining room
      • Description: chandelier
      • Level: Main
      • Dimensions: 10 x 8
      Other
      • Level: Main
      • Dimensions: 14 x 4
      Family room
      • Features: Fireplace
      • Level: Main
      • Dimensions: 15 x 14
      Kitchen
      • Features: Ceiling Fan(s)
      • Level: Main
      • Dimensions: 11 x 8
      Living room
      • Description: window treatment
      • Features: Fireplace
      • Level: Main
      • Dimensions: 23 x 11
      Sun room
      • Level: Main
      • Dimensions: 18 x 12
      Heating
      • Forced Air, Oil
      Cooling
      • Ceiling Fan(s), Central Air
      Appliances
      • Included: Dishwasher, Microwave, Electric Cooktop, Electric Range Connection, Refrigerator, Washer
      • Laundry: Gas Dryer Hookup, In Basement
      Features
      • Ceiling Fan(s), Dual Closets, Entrance Foyer, Pantry, Primary Bathroom, Wide Interior Halls and Doors
      • Flooring: Hardwood
      • Doors: Door Screen(s), Sliding Doors, Storm Door(s)
      • Windows: Window Coverings, Window Treatments
      • Basement: Block,Concrete,Exterior Entry,Finished,Full,Interior Entry,Walk-Out Access
      • Number of fireplaces: 2
      • Fireplace features: Family Room, Living Room, Screen(s), Wood Burning
      • Common walls with other units/homes: No Common Walls
      Interior area
      • Total structure area: 1,881
      • Total interior livable area: 1,881 sqft
      • Finished area below ground: 1,104
      Video & virtual tour

      Property

      Parking
      • Total spaces: 2
      • Parking features: Off Street, On Street, Additional Parking, Attached Garage, Driveway
      • Garage spaces: 2
      • Has uncovered spaces: Yes
      Features
      • Patio & porch: Wrap Around Deck, Rear Patio, Front Patio, Enclosed Porch, Front Porch
      • Exterior features: Balcony, Private Yard
      • Has private pool: Yes
      • Pool features: Other
      • Fencing: Wood
      Lot
      • Size: 7,405 Square Feet
      • Dimensions: 52 FF
      • Features: Corner Lot
      Details
      • Additional structures: Outbuilding
      • Parcel number: 2050957
      • Zoning: 10-RS6
      • Other equipment: None

      Construction

      Type & style
      • Home type: SingleFamily
      • Architectural style: Ranch
      • Property subtype: Single Family Residence
      Materials
      • Brick, Vinyl Siding
      • Foundation: Combination
      • Roof: Asphalt
      Condition
      • New construction: No
      • Year built: 1948

      Utilities & green energy

      • Electric: 200+ Amp Service
      • Sewer: Public Sewer
      • Water: Public
      • Utilities for property: Electricity Available, Sewer Available, Sewer Connected, Water Available
      Green energy
      • Indoor air quality: Ventilation

      Community & HOA

      Community
      • Features: Park, Playground, Street Lights
      • Security: Smoke Detector(s)
      • Subdivision: Mount Vernon
      HOA
      • Has HOA: No
      Location
      • Region: Toledo

      Financial & listing details

      • Price per square foot: $104/sqft
      • Tax assessed value: $101,800
      • Annual tax amount: $1,797
      • Date on market: 7/18/2026
      • Listing terms: Cash,Conventional
      • Electric utility on property: Yes

        Estimated market value

        $192,600

        $183,000 - $202,000

        $1,563/mo

        Price history

        DateEventPrice
        7/18/2026Listed for sale$194,900-9.3%$104/sqft
        Source: NORIS #10010702 Report a problem
        9/30/2024Listing removed$215,000$114/sqft
        Source: NORIS #6113278 Report a problem
        4/15/2024Listed for sale$215,000+43.4%$114/sqft
        Source: NORIS #6113278 Report a problem
        10/28/2023Listing removed--
        Source: NORIS #6094906 Report a problem
        8/24/2023Listed for sale$149,900$80/sqft
        Source: NORIS #6094906 Report a problem
        8/3/2023Contingent$149,900$80/sqft
        Source: NORIS #6094906 Report a problem
        10/28/2022Listed for sale$149,900+68.4%$80/sqft
        Source: NORIS #6094906 Report a problem
        12/1/2017Listing removed$89,000$47/sqft
        Source: Welles Bowen Realtors #6010026 Report a problem
        7/20/2017Listed for sale$89,000$47/sqft
        Source: Welles Bowen Realtors #6010026 Report a problem
        7/7/2017Pending sale$89,000$47/sqft
        Source: Welles Bowen Realtors #6010026 Report a problem
        6/30/2017Listed for sale$89,000$47/sqft
        Source: Welles Bowen Realtors #6010026 Report a problem

        Public tax history

        YearProperty taxesTax assessment
        2025$1,797 -2%$35,630
        2024$1,833 +46.2%$35,630 +46.1%
        2023$1,254 +0.2%$24,395
        2022$1,252 -3.7%$24,395
        2021$1,299 +8.7%$24,395 +20%
        2020$1,196 -84%$20,335
        2019$7,488 +552.9%$20,335
        2018$1,147 +2.5%$20,335 +0.7%
        2017$1,119 -3.6%$20,195 -65%
        2016$1,161 -3.6%$57,700
        2015$1,204 +11.3%$57,700 +185.6%
        2014$1,082 +50%$20,200
        2013$721 +4.2%$20,200
        2012$692 -91.4%$20,200 -33.1%
        2011$8,013 +17.6%$30,210
        2010$6,812 -3.5%$30,210
        2009$7,062 +37.1%$30,210 -12%
        2008$5,150 +0.3%$34,340 -14.8%
        2007$5,135 +23.4%$40,290
        2006$4,163 +122.9%$40,290 +25.4%
        2004$1,867 +49.6%$32,140
        2003$1,248 -25%$32,140 +19.1%
        2002$1,663 +27.6%$26,990
        2001$1,304 -44.9%$26,990
        2000$2,367 $26,990
        Find assessor info on the county website

        Monthly payment

        Est. payment

        Payment breakdown

        Explore the cost of this home by adjusting the details. Changes won't be saved.
        All calculations are estimates and provided by Zillow, Inc. for informational purposes only. Actual amounts may vary.
        HOA fees may include property taxes on listings classified as Co-Ops. Contact the listing agent and/or owner for fee details.
        See how much you could borrow to make a competitive offer.

        Climate risks

        Neighborhood: Scott Park

        Getting around

        9 / 100
        Car-Dependent
        29 / 100
        Somewhat Bikeable

        Nearby schools

        GreatSchools rating
        Schools provided by the listing agent
        • Elementary: Keyser
        • High: Rogers

        Source: NORIS. This data may not be complete. We recommend contacting the local school district to confirm school assignments for this home.

        A local agent can set up tours, give advice and negotiate with sellers.

        A local lender can help you make sure your offer is ready when you are.

        Browse local experts

        Similar homes