Skip main navigation
Sold for $260,000
  • $260,000

    840 Clover Cir, Springville, AL 35146

    4beds
    2,266sqft
    Single Family Residence
    Built in 2018
    9,583 Square Feet Lot
    $264,300 Zestimate®
    $115/sqft
    $1,906 Estimated rent

    Home value

    $264,300

    $196,000 - $357,000

    $1,906/mo

    Zestimate® history
    Loading
    Loading...

    Owner options

    List your home for rent

    $1,906/mo

    Rent Zestimate®

    Find your next renter with Zillow Rental Manager. Plus, with online applications, you can quickly screen prospective tenants – for free.

    Learn more

    $1,906/mo

    Rent Zestimate®

    Refinance and save

    $1,655/mo

    Est. payment

    Refinancing to a lower rate could help reduce your monthly payments and save thousands over the life of the loan.

    See today's rates

    $1,655/mo

    Est. payment

    Explore your selling options

    Work with a Zillow partner agent

    Leverage their expertise and Zillow's premium Showcase listings to get your home seen by more buyers.

    Get started

    List with your own agent

    Get your home in front of millions of buyers by listing it on Zillow.

    Learn how to do it

    Sell it yourself

    Take full control of how buyers see your home on Zillow by listing For Sale by Owner (FSBO).

    List your home

    What's special

    Swimming poolPicnic areasNeutral paintLarge main levelMaster suiteFully equipped kitchenGarden tub
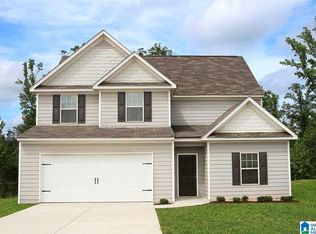
    Welcome to the Twelve Oaks community with a swimming pool, clubhouse, playground, stocked ponds, and picnic areas. This 4 bdrm 2 ½ bath Hartwell plan is absolutely immaculate and provides a large main level, featuring an office, formal dining, fully equipped kitchen with beautiful dark wood cabinets, eat-in area, ample living room, half bath, and 2 car garage. The office and formal dining are currently open to each other, so this is great flex space, but they could easily be separated. You’ll appreciate the new roof with high quality shingles, new insulated garage door, updated water heater, new floors on main, new light fixtures and fans, new toilets, neutral paint, and more. Upstairs you’ll find 4 nice-sized bedrooms and 2 full baths. The master suite boasts 2 walk-in closets, separate shower, garden tub, and water closet. Additional features include: Hardiplank siding, big back yard, kitchen pantry, pull-down attic access, and keyless garage entry. The ADT system will also stay!

    Zillow last checked:

    Listing updated:

    Listed by:

    Roxanne Corbett CELL:205-261-3153,

    Keller Williams

    Bought with:

    Rhonda Hood

    ERA King Real Estate - Gadsden

    Source: GALMLS,MLS#: 21419683MLS Logo

    Facts & features

    Interior

    Bedrooms & bathrooms
    • Bedrooms: 4
    • Bathrooms: 3
    • Full bathrooms: 2
    • 1/2 bathrooms: 1
    Rooms
    • Room types: Bedroom, Dining Room, Bathroom, Half Bath (ROOM), Kitchen, Master Bathroom, Master Bedroom, Office/Study (ROOM)
    Primary bedroom
    • Level: Second
    Bedroom 1
    • Level: Second
    Bedroom 2
    • Level: Second
    Bedroom 3
    • Level: Second
    Primary bathroom
    • Level: Second
    Bathroom 1
    • Level: First
    Dining room
    • Level: First
    Kitchen
    • Features: Laminate Counters, Eat-in Kitchen, Pantry
    • Level: First
    Living room
    • Level: First
    Basement
    • Area: 0
    Office
    • Level: First
    Heating
    • Central, Electric
    Cooling
    • Central Air, Electric, Ceiling Fan(s)
    Appliances
    • Included: Dishwasher, Microwave, Self Cleaning Oven, Refrigerator, Stainless Steel Appliance(s), Stove-Electric, Electric Water Heater
    • Laundry: Electric Dryer Hookup, Washer Hookup, Upper Level, Laundry Room, Laundry (ROOM), Yes
    Features
    • High Ceilings, Smooth Ceilings, Soaking Tub, Separate Shower, Shared Bath, Tub/Shower Combo, Walk-In Closet(s)
    • Flooring: Carpet, Laminate, Tile
    • Doors: Insulated Door
    • Windows: Double Pane Windows
    • Attic: Pull Down Stairs,Yes
    • Has fireplace: No
    Interior area
    • Total interior livable area: 2,266 sqft
    • Finished area above ground: 2,266
    • Finished area below ground: 0

    Property

    Parking
    • Total spaces: 2
    • Parking features: Driveway, Off Street, Parking (MLVL), Garage Faces Front
    • Garage spaces: 2
    • Has uncovered spaces: Yes
    Features
    • Levels: 2+ story
    • Patio & porch: Open (PATIO), Patio
    • Exterior features: Lighting
    • Pool features: Cleaning System, In Ground, Fenced, Community
    • Has view: Yes
    • View description: None
    • Waterfront features: No
    Lot
    • Size: 9,583 Square Feet
    • Features: Interior Lot, Subdivision
    Details
    • Parcel number: 1704190001229.000
    • Special conditions: N/A

    Construction

    Type & style
    • Home type: SingleFamily
    • Property subtype: Single Family Residence
    • Attached to another structure: Yes
    Materials
    • HardiPlank Type
    • Foundation: Slab
    Condition
    • Year built: 2018

    Utilities & green energy

    • Water: Public
    • Utilities for property: Sewer Connected, Underground Utilities

    Community & HOA

    Community
    • Features: Pond
    • Security: Security System
    • Subdivision: Twelve Oaks
    HOA
    • Has HOA: Yes
    • Amenities included: Management, Recreation Facilities
    • Services included: Maintenance Grounds, Insurance, Utilities for Comm Areas
    • HOA fee: $150 quarterly
    Location
    • Region: Springville

    Financial & listing details

    • Price per square foot: $115/sqft
    • Tax assessed value: $271,450
    • Annual tax amount: $929
    • Price range: $260K - $260K
    • Date on market: 5/23/2025

    Price history

    DateEventPrice
    8/26/2025Sold$260,000-3.7%$115/sqft
    Source: GALMLS #21419683 Report a problem
    8/5/2025Contingent$269,900$119/sqft
    Source: GALMLS #21419683 Report a problem
    7/15/2025Price change$269,900-1.8%$119/sqft
    Source: GALMLS #21419683 Report a problem
    6/25/2025Price change$274,900-1.8%$121/sqft
    Source: GALMLS #21419683 Report a problem
    6/13/2025Listed for sale$279,900$124/sqft
    Source: GALMLS #21419683 Report a problem
    6/6/2025Contingent$279,900$124/sqft
    Source: GALMLS #21419683 Report a problem
    5/23/2025Listed for sale$279,900+20.6%$124/sqft
    Source: GALMLS #21419683 Report a problem
    7/21/2023Sold$232,000$102/sqft
    Source: GALMLS #1336006 Report a problem
    6/13/2023Pending sale$232,000$102/sqft
    Source: GALMLS #1336006 Report a problem
    5/25/2023Price change$232,000-4.1%$102/sqft
    Source: GALMLS #1336006 Report a problem
    5/11/2023Price change$242,000-5.1%$107/sqft
    Source: GALMLS #1336006 Report a problem
    4/27/2023Price change$255,000-3%$113/sqft
    Source: GALMLS #1336006 Report a problem
    3/30/2023Price change$263,000-1.9%$116/sqft
    Source: GALMLS #1336006 Report a problem
    1/26/2023Price change$268,000-2.9%$118/sqft
    Source: GALMLS #1336006 Report a problem
    1/12/2023Price change$276,000-3.8%$122/sqft
    Source: GALMLS #1336006 Report a problem
    12/1/2022Price change$287,000-2%$127/sqft
    Source: GALMLS #1336006 Report a problem
    11/10/2022Price change$293,000-2.3%$129/sqft
    Source: GALMLS #1336006 Report a problem
    10/20/2022Price change$300,000-1.6%$132/sqft
    Source: GALMLS #1336006 Report a problem
    10/7/2022Listed for sale$305,000+7.7%$135/sqft
    Source: GALMLS #1336006 Report a problem
    7/13/2022Sold$283,300+37.6%$125/sqft
    Source: Public Record Report a problem
    7/17/2018Sold$205,900$91/sqft
    Source: GALMLS #820533 Report a problem

    Public tax history

    YearProperty taxesTax assessment
    2025$929 +0.8%$27,140 +0.7%
    2024$922 -52.9%$26,940 -50.4%
    2023$1,956 +90.4%$54,340 +90.4%
    2022$1,027 +12.5%$28,540 +12.5%
    2021$913 +0.6%$25,360 +0.6%
    2020$907 +33.6%$25,200 +33.6%
    2019$679 +798.1%$18,860 +798.1%
    2018$76 $2,100
    2017-- $2,100
    2016-- $2,100
    2015$76 $2,100
    Find assessor info on the county website

    Neighborhood: 35146

    Nearby schools

    GreatSchools rating
    Schools provided by the listing agent
    • Elementary: Odenville
    • Middle: Odenville
    • High: St Clair County

    Source: GALMLS. This data may not be complete. We recommend contacting the local school district to confirm school assignments for this home.

    Get a cash offer in 3 minutes
    Find out how much your home could sell for in as little as 3 minutes with a no-obligation cash offer.
    Estimated market value
    $264,300
    Get a cash offer in 3 minutes
    Find out how much your home could sell for in as little as 3 minutes with a no-obligation cash offer.
    Estimated market value
    $264,300