This newly remodeled 4 bedrooms, 3 full bathrooms home offers a clean, modern living space with thoughtful updates throughout. The interior features an open and functional layout with fresh paint, wood flooring, and improved lighting that creates a bright, welcoming atmosphere. The kitchen has been upgraded with contemporary cabinetry, granite countertops, and modern appliances.
Bathrooms have been fully refreshed with new fixtures, updated vanities, and clean, timeless finishes. Bedrooms provide comfortable, well-proportioned spaces with ample natural light and closet storage. Major systems and finishes have been updated to support long-term reliability and low maintenance.
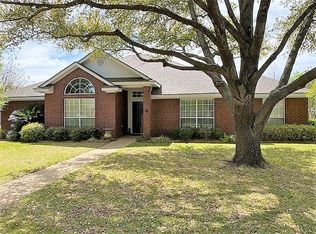
The exterior has also been improved, enhancing curb appeal and creating a move-in-ready home that balances modern style with practical living.
This beautiful home has an amazing workshop.
Sold
Price Unknown
840 Country Lane Dr, Mc Gregor, TX 76657
4beds
2,669sqft
Single Family Residence
Built in 1995
0.5 Acres Lot
$483,200 Zestimate®
$--/sqft
$2,889 Estimated rent
Home value
$483,200
$454,000 - $517,000
$2,889/mo
Zestimate® history
Owner options
List your home for rent
$2,889/mo
Rent Zestimate®
Find your next renter with Zillow Rental Manager. Plus, with online applications, you can quickly screen prospective tenants – for free.
$2,889/mo
Rent Zestimate®
Refinance and save
Refinancing to a lower rate could help reduce your monthly payments and save thousands over the life of the loan.
Explore your selling options
Work with a Zillow partner agent
Leverage their expertise and Zillow's premium Showcase listings to get your home seen by more buyers.
Get startedList with your own agent
Get your home in front of millions of buyers by listing it on Zillow.
Learn how to do itSell it yourself
Take full control of how buyers see your home on Zillow by listing For Sale by Owner (FSBO).
List your homeWhat's special
Clean modern living spaceModern appliancesClean timeless finishesContemporary cabinetryFresh paintNew fixturesWood flooring
Zillow last checked:
Listing updated:
Listed by:
Elizabeth Gonzalez 0740249,
Redbird Realty LLC 210-783-0100
Bought with:
Non-NTREIS MLS Licensee
NON MLS
Source: NTREIS,MLS#: 21154630
Facts & features
Interior
Bedrooms & bathrooms
- Bedrooms: 4
- Bathrooms: 3
- Full bathrooms: 3
Primary bedroom
- Level: First
- Dimensions: 1 x 1
Bedroom
- Level: First
- Dimensions: 16 x 14
Living room
- Level: First
- Dimensions: 1 x 1
Heating
- Central, Electric
Appliances
- Included: Dishwasher, Electric Cooktop, Electric Oven, Electric Water Heater, Microwave, Refrigerator
- Laundry: Electric Dryer Hookup, Laundry in Utility Room
Features
- Chandelier, Decorative/Designer Lighting Fixtures, Double Vanity, Granite Counters, High Speed Internet, Kitchen Island, Multiple Master Suites, Pantry
- Flooring: Tile, Wood
- Has basement: No
- Number of fireplaces: 1
- Fireplace features: Living Room
Interior area
- Total interior livable area: 2,669 sqft
Property
Parking
- Total spaces: 1
- Parking features: Additional Parking, Carport
- Has attached garage: Yes
- Carport spaces: 1
Features
- Levels: One
- Stories: 1
- Pool features: Pool
Lot
- Size: 0.5 Acres
Details
- Parcel number: 144319
Construction
Type & style
- Home type: SingleFamily
- Architectural style: Detached
- Property subtype: Single Family Residence
Materials
- Brick
- Foundation: Slab
- Roof: Composition
Condition
- Year built: 1995
Utilities & green energy
- Sewer: Public Sewer
- Water: Public
- Utilities for property: Cable Available, Sewer Available, Water Available
Community & HOA
Community
- Subdivision: Meadowland Estates
HOA
- Has HOA: No
Location
- Region: Mc Gregor
Financial & listing details
- Tax assessed value: $481,540
- Annual tax amount: $10,395
- Date on market: 1/19/2026
- Cumulative days on market: 50 days
- Listing terms: Cash,Conventional,FHA,VA Loan
Price history
| Date | Event | Price |
|---|---|---|
| 4/2/2026 | Sold | -- |
Source: NTREIS #21154630 Report a problem | ||
| 3/6/2026 | Pending sale | $519,000$194/sqft |
Source: NTREIS #21154630 Report a problem | ||
| 3/5/2026 | Price change | $519,000-5.5%$194/sqft |
Source: NTREIS #21154630 Report a problem | ||
| 2/18/2026 | Price change | $549,000-8.3%$206/sqft |
Source: NTREIS #21154630 Report a problem | ||
| 1/19/2026 | Listed for sale | $599,000+33.4%$224/sqft |
Source: NTREIS #21154630 Report a problem | ||
| 10/7/2024 | Sold | -- |
Source: NTREIS #224493 Report a problem | ||
| 8/7/2024 | Contingent | $449,000$168/sqft |
Source:  WMLS #224493 Report a problem WMLS #224493 Report a problem | ||
| 7/26/2024 | Listed for sale | $449,000+87.2%$168/sqft |
Source: WMLS #224493 Report a problem | ||
| 5/3/2016 | Sold | -- |
Source: Agent Provided Report a problem | ||
| 10/26/2015 | Price change | $239,900-2.1%$90/sqft |
Source: Kelly Realtors #162366 Report a problem | ||
| 7/23/2015 | Listed for sale | $245,000$92/sqft |
Source: Owner Report a problem | ||
Public tax history
| Year | Property taxes | Tax assessment |
|---|---|---|
| 2025 | $10,395 | $481,540 +5.7% |
| 2024 | -- | $455,360 +9.2% |
| 2023 | -- | $417,099 +10% |
| 2022 | -- | $379,181 +10% |
| 2021 | -- | $344,710 +9.2% |
| 2020 | -- | $315,590 +2.4% |
| 2019 | -- | $308,170 +18.4% |
| 2018 | -- | $260,270 +9.9% |
| 2017 | -- | $236,790 +10.6% |
| 2016 | $5,029 | $214,100 +4.8% |
| 2015 | $5,029 | $204,310 +0.3% |
| 2014 | $5,029 | $203,650 +1% |
| 2012 | -- | $201,565 +15.3% |
| 2011 | -- | $174,768 +2% |
| 2010 | -- | $171,398 +1.1% |
| 2009 | -- | $169,553 -4.6% |
| 2008 | -- | $177,673 +6.2% |
| 2007 | -- | $167,305 |
| 2006 | -- | $167,305 +3% |
| 2005 | -- | $162,405 |
| 2004 | -- | $162,405 +9.8% |
| 2002 | -- | $147,916 +8.5% |
| 2001 | -- | $136,329 0% |
| 2000 | -- | $136,333 |
Find assessor info on the county website
Neighborhood: 76657
Nearby homes
- $--4 bd3 ba2.6k sqft838 Country Lane Dr, Mc Gregor, TX 76657Sold

- $386,5003 bd2 ba1.9k sqft842 Country Lane Dr, Mc Gregor, TX 76657Off Market
- $415,0003 bd2 ba2.3k sqft843 Country Lane Dr, Mc Gregor, TX 76657Off Market
- $418,0004 bd2 ba2k sqft841 Country Lane Dr, Mc Gregor, TX 76657Off Market
- $575,0004 bd3 ba2.3k sqft1212 Chiswick High Dr, Woodway, TX 76712Off Market
- $536,2004 bd2 ba3.2k sqft844 Country Lane Dr, Mc Gregor, TX 76657Off Market
- $521,8004 bd3 ba2.5k sqft836 Country Lane Dr, Mc Gregor, TX 76657Off Market
- $10-- bd-- ba-- sqftSpeegleville Rd, Woodway, TX 76712Off Market
Nearby schools
GreatSchools rating
- 10/10South Bosque Elementary SchoolGrades: PK-5Distance: 2.5 mi
- 8/10River Valley Middle SchoolGrades: 6-8Distance: 0.8 mi
- 8/10Midway High SchoolGrades: 9-12Distance: 5.4 mi
Schools provided by the listing agent
- Elementary: South Bosque
- Middle: River Valley
- High: Midway
- District: Midway ISD
Source: NTREIS. This data may not be complete. We recommend contacting the local school district to confirm school assignments for this home.
Sell for more on Zillow
Get a Zillow Showcase℠ listing at no additional cost and you could sell for .
$483,200
2% more
+$9,664
With Zillow Showcase(estimated)
$492,864
- Texas
- McLennan County
- Woodway
- 76657
- 840 Country Lane Dr
Nearby cities
Nearby neighborhoods
Nearby zip codes
Other Woodway Topics
