Exclusive Luxury Home Auction Event Thursday, September 11@ 5:30 PM CST 840 Covington Grove Boulevard Live Auction w/ Online Bidding Available Bowling Green, Kentucky 42104 Exceptional Custom Colonial Home and Wooded Lot in Covington Grove Subdivision?4,750 +/- sf 6 Bedrooms | 3 Full & 2 Half Baths, Bonus Suite | Saltwater Pool | 2.42 Acres OPEN HOUSE: Thursday, August 21 @ 5:30 PM About The Home: Located in the prestigious Covington Grove Subdivision— it is a centrally positioned, gated community known for its family-friendly environment and established elegance—this stunning custom-built Colonial home offers upscale living with thoughtful design and privacy. Our sellers are relocating which is the reason for sale. This is a beautiful and well-maintained property, mark your calendars, make your financial arrangements and join us on sale day as you will have the opportunity to Bid, Buy & Own this awesome property! An impressive oversized entry foyer welcomes you with slate flooring and introduces the formal living and dining rooms, each accented by custom built-ins. A gas fireplace adds warmth and sophistication to the living room, creating a refined yet inviting atmosphere. The gourmet kitchen features custom cabinetry, tile backsplashes, and a spacious eat-in area, seamlessly flowing into the adjoining family room. From here, French doors open to a covered rear porch—ideal for effortless indoor-outdoor living and entertaining year-round. Inside, this elegant home showcases six generously sized bedrooms with the master suite on the main level that includes master bath with custom closets, soaking tub, double walk-in shower—including a versatile upstairs suite with private exterior ingress and egress, perfect for guests, extended family, or a home office. Each upstairs bedroom is thoughtfully designed with dual closets, built-in storage cubbies, and charming dormer windows complete with cozy window seats—perfect for reading or relaxing. Adding to the appeal is a bonus playroom or flex space nestled between two of the bedrooms, ideal for a children's retreat, study area, or casual entertainment lounge. Refined finishes and architectural charm define the interior, highlighted by elegant crown molding, recessed lighting, gleaming granite countertops in the kitchens and surround sound and intercoms throughout, built in EV charger, Liftmaster overhead storage, 20' x 36' pool. For a complete description and upgrades contact agents or visit our website.
Sold for $813,200
$813,200
840 Covington Grove Blvd, Bowling Green, KY 42104
6beds
5,037sqft
Auction
Built in 1998
2.42 Acres Lot
$825,000 Zestimate®
$161/sqft
$4,045 Estimated rent
Home value
$825,000
$767,000 - $891,000
$4,045/mo
Zestimate® history
Owner options
List your home for rent
$4,045/mo
Rent Zestimate®
Find your next renter with Zillow Rental Manager. Plus, with online applications, you can quickly screen prospective tenants – for free.
$4,045/mo
Rent Zestimate®
Refinance and save
$3,878/mo
Est. payment
Refinancing to a lower rate could help reduce your monthly payments and save thousands over the life of the loan.
$3,878/mo
Est. payment
Explore your selling options
Work with a Zillow partner agent
Leverage their expertise and Zillow's premium Showcase listings to get your home seen by more buyers.
Get startedList with your own agent
Get your home in front of millions of buyers by listing it on Zillow.
Learn how to do itSell it yourself
Take full control of how buyers see your home on Zillow by listing For Sale by Owner (FSBO).
List your homeWhat's special
Zillow last checked:
Listing updated:
Listed by:
Ron R Kirby 270-791-5583,
United Country, Heartland Realty & Auction, LLC,
Chris W Gravil 270-784-0829,
United Country, Heartland Realty & Auction, LLC
Bought with:
Ron R Kirby, 182691
United Country, Heartland Realty & Auction, LLC
Source: RASK,MLS#: RA20254427
Facts & features
Interior
Bedrooms & bathrooms
- Bedrooms: 6
- Bathrooms: 5
- Full bathrooms: 3
- Partial bathrooms: 2
- Main level bathrooms: 2
- Main level bedrooms: 2
Rooms
- Room types: Loft
Primary bedroom
- Level: Main
- Area: 319.44
- Dimensions: 20.83 x 15.33
Bedroom 2
- Level: Upper
- Area: 280.69
- Dimensions: 17.92 x 15.67
Bedroom 3
- Level: Lower
- Area: 233.69
- Dimensions: 15.67 x 14.92
Bedroom 4
- Level: Upper
- Area: 199.52
- Dimensions: 13.08 x 15.25
Bedroom 5
- Level: Main
- Area: 281.88
- Dimensions: 16.5 x 17.08
Primary bathroom
- Level: Main
Bathroom
- Features: Double Vanity, Separate Shower, Walk-In Closet(s)
Dining room
- Level: Main
- Area: 222.99
- Dimensions: 15.83 x 14.08
Family room
- Level: Main
- Area: 360.21
- Dimensions: 22.17 x 16.25
Kitchen
- Features: Pantry
- Level: Main
- Area: 272.25
- Dimensions: 16.5 x 16.5
Living room
- Level: Main
- Area: 211.32
- Dimensions: 14.17 x 14.92
Heating
- Forced Air, Gas
Cooling
- Central Electric
Appliances
- Included: Disposal, Refrigerator, Gas Water Heater
- Laundry: Laundry Room
Features
- Bookshelves, Ceiling Fan(s), Chandelier, Closet Light(s), Vaulted Ceiling(s), Walk-In Closet(s), Walls (Dry Wall), Formal Dining Room
- Flooring: Carpet, Hardwood, Tile
- Doors: Insulated Doors
- Windows: Thermo Pane Windows, Window Treatments
- Basement: None,Crawl Space
- Number of fireplaces: 2
- Fireplace features: 2, Gas Log-Natural
Interior area
- Total structure area: 5,037
- Total interior livable area: 5,037 sqft
Property
Parking
- Total spaces: 3
- Parking features: Attached Carport, Auto Door Opener
- Has carport: Yes
- Covered spaces: 3
- Has uncovered spaces: Yes
Accessibility
- Accessibility features: None
Features
- Levels: Two
- Patio & porch: Porch
- Exterior features: Concrete Walks, Lighting, Garden, Landscaping, Trees
- Pool features: In Ground
- Fencing: Fenced
- Body of water: None
Lot
- Size: 2.42 Acres
- Features: Subdivided
Details
- Parcel number: 041C09010
- Special conditions: Auction
Construction
Type & style
- Home type: SingleFamily
- Property subtype: Auction
Materials
- Brick Veneer
- Roof: Shingle
Condition
- Year built: 1998
Utilities & green energy
- Sewer: City
- Water: City, County
- Utilities for property: Electricity Connected
Community & HOA
Community
- Security: Smoke Detector(s)
- Subdivision: Covington Grove
Location
- Region: Bowling Green
Financial & listing details
- Price per square foot: $161/sqft
- Tax assessed value: $577,800
- Annual tax amount: $4,914
- Price range: $813.2K - $813.2K
- Date on market: 8/1/2025
- Electric utility on property: Yes
- Road surface type: Asphalt
Price history
| Date | Event | Price |
|---|---|---|
| 10/14/2025 | Sold | $813,200+813100%$161/sqft |
Source:  RASK #RA20254427 Report a problem RASK #RA20254427 Report a problem | ||
| 9/12/2025 | Listed for sale | $100 |
Source: United Country #16058-250099 Report a problem | ||
| 8/12/2025 | Listing removed | $100 |
Source: United Country #16058-250099 Report a problem | ||
| 8/5/2025 | Listed for sale | $100-99.9% |
Source: United Country #16058-250099 Report a problem | ||
| 2/6/2020 | Sold | $77,800$15/sqft |
Source: Public Record Report a problem | ||
| 11/21/2019 | Listed for sale | -- |
Source: Bowling Green - WEICHERT, REALTORS - The Hunt Group #20195290 Report a problem | ||
Public tax history
| Year | Property taxes | Tax assessment |
|---|---|---|
| 2024 | $4,914 -0.8% | $577,800 |
| 2023 | $4,955 +7.1% | $577,800 |
| 2022 | $4,625 +0.4% | $577,800 |
| 2021 | $4,608 -4% | $577,800 -3.7% |
| 2020 | $4,802 | $600,000 |
| 2019 | $4,802 +0.2% | $600,000 |
| 2018 | $4,791 +0.5% | $600,000 |
| 2017 | $4,768 -11.9% | $600,000 -14.3% |
| 2015 | $5,411 | $700,000 |
| 2014 | -- | $700,000 |
| 2011 | -- | $700,000 +12.9% |
| 2010 | -- | $620,000 |
| 2009 | -- | $620,000 |
Find assessor info on the county website
Neighborhood: 42104
Nearby homes
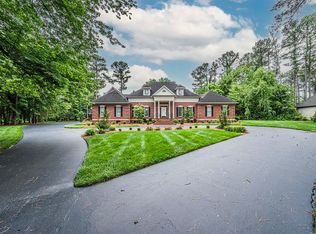
- $850,0006 bd6 ba6.5k sqft830 Covington Grove Blvd, Bowling Green, KY 42104Sold
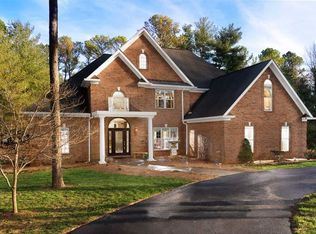
- $660,6004 bd4 ba3.7k sqft910 Covington Grove Blvd, Bowling Green, KY 42104Off Market
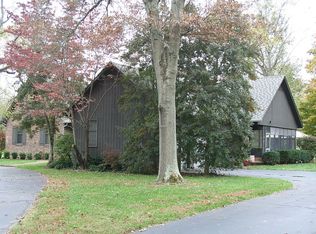
- $674,3005 bd5 ba3k sqft1037 Cave Mill Rd, Bowling Green, KY 42104Off Market
- $912,8004 bd5 ba5.1k sqft841 Covington Grove Blvd, Bowling Green, KY 42104Off Market
- $740,0004 bd5 ba6.2k sqft900 Covington Grove Blvd, Bowling Green, KY 42104Sold
- $1,456,7004 bd5 ba5k sqft820 Covington Grove Blvd, Bowling Green, KY 42104Off Market
- $868,6008 bd7 ba4.3k sqft11 Elijah Ct, Bowling Green, KY 42104Off Market
- $45,0001.01 Acres63 Elijah Ct, Lawrenceburg, KY 40342Lot/Land
Nearby schools
GreatSchools rating
- 3/10Lost River Elementary SchoolGrades: PK-6Distance: 1.1 mi
- 4/10Henry F. Moss Middle SchoolGrades: 7-8Distance: 2 mi
- 1/10Warren Central High SchoolGrades: 9-12Distance: 2.7 mi
Schools provided by the listing agent
- Elementary: William H Natcher
- Middle: Henry F Moss
- High: Warren Central
Source: RASK. This data may not be complete. We recommend contacting the local school district to confirm school assignments for this home.


Get pre-qualified for a loan
At Zillow Home Loans, we can pre-qualify you in as little as 5 minutes with no impact to your credit score.An equal housing lender. NMLS #10287.
Sell for more on Zillow
Get a Zillow Showcase℠ listing at no additional cost and you could sell for .
$825,000
2% more
+$16,500
With Zillow Showcase(estimated)
$841,500
- Kentucky
- Warren County
- Bowling Green
- 42104
- 840 Covington Grove Blvd
Nearby cities
Nearby zip codes
Other Bowling Green Topics
