Skip main navigation
Sold for $1,312,000
  • Listing Provided by: MOUNTAIN COUNTRY REALTY, INC.
    Bought with: RE/MAX LAKESIDE
    $1,312,000

    840 Coyote Walk, Lake Arrowhead, CA 92326

    4beds
    2,915sqft
    Single Family Residence
    Built in 1932
    0.75 Acres Lot
    $1,312,000 Zestimate®
    $450/sqft
    $5,012 Estimated rent

    Home value

    $1,312,000

    $1.19M - $1.44M

    $5,012/mo

    Zestimate® history
    Loading
    Loading...

    Owner options

    List your home for rent

    $5,012/mo

    Rent Zestimate®

    Find your next renter with Zillow Rental Manager. Plus, with online applications, you can quickly screen prospective tenants – for free.

    Learn more

    $5,012/mo

    Rent Zestimate®

    Refinance and save

    $9,387/mo

    Est. payment

    Refinancing to a lower rate could help reduce your monthly payments and save thousands over the life of the loan.

    See today's rates

    $9,387/mo

    Est. payment

    Explore your selling options

    Work with a Zillow partner agent

    Leverage their expertise and Zillow's premium Showcase listings to get your home seen by more buyers.

    Get started

    List with your own agent

    Get your home in front of millions of buyers by listing it on Zillow.

    Learn how to do it

    Sell it yourself

    Take full control of how buyers see your home on Zillow by listing For Sale by Owner (FSBO).

    List your home

    What's special

    One car garageRemodeled bathsWalk-in kitchen pantryMud roomLarge laundry roomVaulted wood beamed ceilingsClear fir flooring
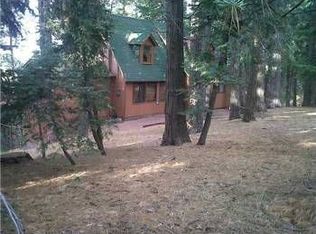
    One of the finest, most meticulous and by far the most Charming Quintessential Period Appropriate 1932 Crest Estates Vintage Residences in all of Lake Arrowhead with echoes of Hollywood Movie History inclusive of the 1932 Film “Vanity Fair” featuring Myrna Loy & Barbara Kent. This impeccable residence offers 2,915 sqft of Remodeled Baths, Upgraded Chef’s Kitchen, Vaulted Wood Beamed Ceilings, Focal Point Split Granite Fireplace boasting Copper Hood, Skylights, Hand Picked Cobblestone Entry Flooring, Period consistent Antique Hardware and Lighting, Stenciled Flooring Bonus Family Room, Mud Room, Expansive Entertaining Deck Area capturing Lake Arrowhead Lake Views, Towering Firs and Blooming White Dogwoods encompassing this Super Private 29,250 sqft Lot backing up to Crest Estates Greenbelt Land. Other Features include: Primary Bedroom En-suite with Day Spa ambiance complete with Soaking Tub, large Walk-in Shower and Custom Sink. 3 Separate Guest Bedrooms, Walk-in Kitchen Pantry, Clear Fir Flooring, Large Laundry Room, Upgrades Appliances, Fenced portion of the Yard for Pet, One Car Garage and Level Parking for 6 Cars. This is an Extraordinary Treasure of a Residence located just minutes to Lake Arrowhead Village!

    Zillow last checked:

    Listing updated:

    Listing Provided by:

    KEITH BINKLEY DRE #01164400 310-413-8589,

    MOUNTAIN COUNTRY REALTY, INC.

    Bought with:

    BARRY LIEBERMAN, DRE #01717124

    RE/MAX LAKESIDE

    Source: CRMLS,MLS#: IG26067904MLS LogoOriginating MLS: California Regional MLS

    Facts & features

    Interior

    Bedrooms & bathrooms
    • Bedrooms: 4
    • Bathrooms: 3
    • Full bathrooms: 1
    • 3/4 bathrooms: 2
    • Main level bathrooms: 1
    • Main level bedrooms: 2
    Bedroom
    • Features: Multi-Level Bedroom
    Bathroom
    • Features: Jack and Jill Bath
    Bathroom
    • Features: Bathroom Exhaust Fan, Bathtub, Quartz Counters, Stone Counters, Remodeled, Soaking Tub, Separate Shower, Upgraded, Walk-In Shower
    Kitchen
    • Features: Kitchen/Family Room Combo, Quartz Counters, Stone Counters, Remodeled, Self-closing Drawers, Updated Kitchen, Walk-In Pantry
    Pantry
    • Features: Walk-In Pantry
    Heating
    • Central, Forced Air, Natural Gas
    Cooling
    • Central Air
    Appliances
    • Included: Dishwasher, Dryer, Washer
    • Laundry: Washer Hookup, Electric Dryer Hookup, Gas Dryer Hookup, Inside, Laundry Room
    Features
    • Beamed Ceilings, Built-in Features, Balcony, Cathedral Ceiling(s), Eat-in Kitchen, High Ceilings, Country Kitchen, Living Room Deck Attached, Multiple Staircases, Open Floorplan, Pantry, Partially Furnished, Quartz Counters, Recessed Lighting, Storage, Track Lighting, Wood Product Walls, Bedroom on Main Level, Jack and Jill Bath, Primary Suite, Utility Room
    • Flooring: Concrete, Stone, Tile, Wood
    • Windows: Casement Window(s), Custom Covering(s), Drapes, Skylight(s), Wood Frames
    • Basement: Finished,Unfinished
    • Has fireplace: Yes
    • Fireplace features: Gas Starter, Living Room, Masonry, Raised Hearth, Wood Burning
    • Common walls with other units/homes: No Common Walls
    Interior area
    • Total interior livable area: 2,915 sqft

    Property

    Parking
    • Total spaces: 3
    • Parking features: Asphalt, Driveway Level, Door-Single, Driveway, Garage Faces Front, Garage, On Site, Off Street, Paved, Pull-through, Tandem, Uncovered
    • Attached garage spaces: 1
    • Uncovered spaces: 2
    Accessibility
    • Accessibility features: None, Accessible Doors
    Features
    • Levels: Three Or More
    • Stories: 3
    • Entry location: 1
    • Patio & porch: Rear Porch, Deck, Open, Patio, Wood
    • Pool features: None
    • Spa features: None
    • Fencing: Excellent Condition,Partial,Wood
    • Has view: Yes
    • View description: Lake, Mountain(s), Neighborhood, Panoramic, Trees/Woods
    • Has water view: Yes
    • Water view: Lake
    Lot
    • Size: 0.75 Acres
    • Features: Corner Lot, Sloped Down, Greenbelt, Gentle Sloping, Rolling Slope, Secluded, Street Level, Trees, Value In Land, Walkstreet
    Details
    • Parcel number: 0335211140000
    • Special conditions: Standard
    • Horse amenities: Riding Trail

    Construction

    Type & style
    • Home type: SingleFamily
    • Architectural style: Cottage,Traditional
    • Property subtype: Single Family Residence
    Materials
    • Drywall, Lap Siding, Redwood Siding, Wood Siding
    • Foundation: Concrete Perimeter, Pier Jacks, Pillar/Post/Pier, Raised
    • Roof: Composition
    Condition
    • Updated/Remodeled,Turnkey
    • New construction: No
    • Year built: 1932

    Utilities & green energy

    • Electric: Standard
    • Sewer: Septic Tank
    • Water: Public
    • Utilities for property: Cable Available, Electricity Connected, Natural Gas Connected, Phone Available, Sewer Not Available, Water Connected

    Community & neighborhood

    Security
    • Security features: Carbon Monoxide Detector(s), Smoke Detector(s)
    Community
    • Community features: Biking, Dog Park, Fishing, Hiking, Horse Trails, Mountainous, Park
    Location
    • Region: Lake Arrowhead
    • Subdivision: Crest Estates (Cret)

    HOA & financial

    HOA
    • Has HOA: Yes
    • HOA fee: $1,080 annually
    • Amenities included: Trail(s)
    • Association name: Lake Arrowhead Crest Estates
    • Association phone: 760-346-1161

    Other

    Other facts
    • Listing terms: Cash,Cash to New Loan
    • Road surface type: Paved

    Price history

    DateEventPrice
    6/2/2026Sold$1,312,000-2.7%$450/sqft
    Source: CRMLS #IG26067904 Report a problem
    5/5/2026Pending sale$1,349,000$463/sqft
    Source: CRMLS #IG26067904 Report a problem
    4/16/2026Contingent$1,349,000$463/sqft
    Source: CRMLS #IG26067904 Report a problem
    4/15/2026Listed for sale$1,349,000$463/sqft
    Source: CRMLS #IG26067904 Report a problem
    4/4/2026Contingent$1,349,000$463/sqft
    Source: CRMLS #IG26067904 Report a problem
    3/30/2026Listed for sale$1,349,000+17.3%$463/sqft
    Source: CRMLS #IG26067904 Report a problem
    11/22/2022Sold$1,150,000-4.2%$395/sqft
    Source: Mountain Resort Communities AOR #RW22208574 Report a problem
    11/10/2022Pending sale$1,199,999$412/sqft
    Source: CRMLS #RW22208574 Report a problem
    10/22/2022Contingent$1,199,999$412/sqft
    Source: CRMLS #RW22208574 Report a problem
    9/27/2022Listed for sale$1,199,999$412/sqft
    Source: CRMLS #RW22208574 Report a problem

    Public tax history

    Tax history is unavailable.

    Neighborhood: 92326

    Nearby schools

    GreatSchools rating
    Schools provided by the listing agent
    • Elementary: Lake Arrowhead
    • Middle: Mary Putnam
    • High: Rim Of The World

    Source: CRMLS. This data may not be complete. We recommend contacting the local school district to confirm school assignments for this home.

    Get pre-qualified for a loan
    At Zillow Home Loans, we can pre-qualify you in as little as 5 minutes with no impact to your credit score.

    An equal housing lender. NMLS #10287.