Back on the market, no fault of seller! Buyer's financing fell through! 🚨 DESIRABLE SUBDIVISION AND CORNER LOT HOME IN ROSSVILLE, GA!🚨 This unique 4 bedroom 2.5 bath home conveniently located in Rossville, GA features a sizeable finished basement, an attached two-car garage PLUS a carport. Among all its features, the spacious living room and kitchen showcase vaulted ceilings with hardwood floors that run throughout the main living quarters. A moderately sized multi-purpose room adjacent the kitchen is an ideal space for a separate dining room or large sunroom. The main floor plays host to the primary bedroom and its spacious bathroom and walk-in closet. Additionally, two more sizeable bedrooms can be found on the main floor as well as another full bath. As you journey downstairs to the finished basement, you are greeted by a generous den adorned with a fireplace as its centerpiece. The addition of the wet bar and half bath make this a versatile space which would be suitable for a man cave, home gym, kids-play room, in-law suite, or home theater just to name a few. Not to mention, this space has been updated to incorporate another room which could be used as a 4th-bedroom or an office. To top it off, the deck leading to the fenced backyard and storage building just amplify the amenities and features of this home. Schedule your showing now because you don't want to miss out on this house! Buyer to verify square footage, schools, and anything else of importance, including all listing data. Information is deemed accurate but is not warranted.
Sold for $287,000
$287,000
840 Crestridge Dr, Rossville, GA 30741
4beds
2,534sqft
Single Family Residence
Built in 1973
0.46 Acres Lot
$284,500 Zestimate®
$113/sqft
$2,307 Estimated rent
Home value
$284,500
Estimated sales range
Not available
$2,307/mo
Zestimate® history
Owner options
List your home for rent
$2,307/mo
Rent Zestimate®
Find your next renter with Zillow Rental Manager. Plus, with online applications, you can quickly screen prospective tenants – for free.
$2,307/mo
Rent Zestimate®
Refinance and save
$1,763/mo
Est. payment
Refinancing to a lower rate could help reduce your monthly payments and save thousands over the life of the loan.
$1,763/mo
Est. payment
Explore your selling options
Work with a Zillow partner agent
Leverage their expertise and Zillow's premium Showcase listings to get your home seen by more buyers.
Get startedList with your own agent
Get your home in front of millions of buyers by listing it on Zillow.
Learn how to do itSell it yourself
Take full control of how buyers see your home on Zillow by listing For Sale by Owner (FSBO).
List your homeWhat's special
Half bathFenced backyardHardwood floorsStorage buildingMulti-purpose roomWalk-in closetGenerous den
Zillow last checked:
Listing updated:
Listed by:
Daren Headrick 423-400-4577,
Fairpoint Realty llc,
Jon Headrick 423-521-2898,
Fairpoint Realty llc
Bought with:
Drew Carey, 327119
EXP Realty, LLC
Source: Greater Chattanooga Realtors,MLS#: 1507867
Facts & features
Interior
Bedrooms & bathrooms
- Bedrooms: 4
- Bathrooms: 3
- Full bathrooms: 2
- 1/2 bathrooms: 1
Primary bedroom
- Level: First
Bedroom
- Level: First
Bedroom
- Level: First
Bedroom
- Level: Basement
Bathroom
- Level: First
Bathroom
- Level: First
Bathroom
- Level: Basement
Den
- Level: Basement
Dining room
- Level: First
Kitchen
- Level: First
Laundry
- Level: Basement
Living room
- Level: First
Heating
- Central
Cooling
- Central Air
Appliances
- Included: Dryer, Dishwasher, Electric Range, Microwave, Refrigerator, Washer
- Laundry: In Basement, Electric Dryer Hookup, Laundry Room, Washer Hookup
Features
- Bar, Ceiling Fan(s), Chandelier, Entrance Foyer, High Ceilings, Recessed Lighting, Vaulted Ceiling(s), Wet Bar, Walk-In Closet(s), Tub/shower Combo, Sitting Area, Plumbed
- Flooring: Carpet, Hardwood, Tile
- Basement: Finished,Full
- Number of fireplaces: 1
- Fireplace features: Basement
Interior area
- Total structure area: 2,534
- Total interior livable area: 2,534 sqft
- Finished area above ground: 1,775
- Finished area below ground: 759
Property
Parking
- Total spaces: 3
- Parking features: Asphalt, Driveway, Garage, Garage Door Opener, Off Street, Garage Faces Side
- Attached garage spaces: 2
- Carport spaces: 1
- Covered spaces: 3
Features
- Stories: 1
- Patio & porch: Deck, Front Porch, Porch - Covered
- Exterior features: Rain Gutters, Storage
- Pool features: None
- Spa features: None
- Fencing: Back Yard,Chain Link,Fenced
Lot
- Size: 0.46 Acres
- Dimensions: 175 x 155
- Features: Back Yard, Corner Lot, Gentle Sloping
Details
- Additional structures: Outbuilding
- Parcel number: 0106 123
- Other equipment: Other
Construction
Type & style
- Home type: SingleFamily
- Architectural style: Split Level
- Property subtype: Single Family Residence
Materials
- Block, Brick, Vinyl Siding
- Foundation: Block, Permanent
- Roof: Metal,Shingle
Condition
- New construction: No
- Year built: 1973
Utilities & green energy
- Sewer: Septic Tank
- Water: Public
- Utilities for property: Cable Available, Electricity Connected, Water Connected
Community & HOA
Community
- Features: None
- Security: Secured Garage/Parking, Smoke Detector(s)
- Subdivision: Mt View
HOA
- Has HOA: No
Location
- Region: Rossville
Financial & listing details
- Price per square foot: $113/sqft
- Tax assessed value: $298,205
- Annual tax amount: $2,096
- Date on market: 4/9/2025
- Listing terms: Cash,Conventional,FHA,VA Loan
- Inclusions: See Seller's Disclosure
- Road surface type: Asphalt, Paved
Price history
| Date | Event | Price |
|---|---|---|
| 5/16/2025 | Sold | $287,000-1%$113/sqft |
Source: Greater Chattanooga Realtors #1507867 Report a problem | ||
| 4/14/2025 | Contingent | $289,900$114/sqft |
Source: Greater Chattanooga Realtors #1507867 Report a problem | ||
| 4/11/2025 | Price change | $289,900-3.3%$114/sqft |
Source: Greater Chattanooga Realtors #1507867 Report a problem | ||
| 4/9/2025 | Listed for sale | $299,900$118/sqft |
Source: Greater Chattanooga Realtors #1507867 Report a problem | ||
| 3/29/2025 | Contingent | $299,900$118/sqft |
Source: Greater Chattanooga Realtors #1507867 Report a problem | ||
| 2/21/2025 | Listed for sale | $299,900+76.5%$118/sqft |
Source: Greater Chattanooga Realtors #1507867 Report a problem | ||
| 10/10/2015 | Listing removed | $169,900$67/sqft |
Source: Real Estate Partners of Chattanooga #1230103 Report a problem | ||
| 10/7/2015 | Listed for sale | $169,900+8.5%$67/sqft |
Source: Real Estate Partners of Chattanooga #1230103 Report a problem | ||
| 9/18/2015 | Sold | $156,620+141%$62/sqft |
Source: Greater Chattanooga Realtors #1230103 Report a problem | ||
| 12/9/2008 | Sold | $65,000$26/sqft |
Source: Public Record Report a problem | ||
Public tax history
| Year | Property taxes | Tax assessment |
|---|---|---|
| 2025 | $2,579 +7.2% | $119,282 +12.1% |
| 2024 | $2,406 +2.8% | $106,388 +5.1% |
| 2023 | $2,341 +6.7% | $101,190 +16.4% |
| 2022 | $2,195 +11.7% | $86,954 +25% |
| 2021 | $1,965 +15.1% | $69,591 +21.2% |
| 2020 | $1,707 +0.8% | $57,409 |
| 2019 | $1,694 -10.6% | $57,409 |
| 2018 | $1,895 0% | $57,409 |
| 2017 | $1,895 | $57,409 |
| 2016 | $1,895 +23.5% | $57,409 +52.8% |
| 2015 | $1,535 +59.4% | $37,581 |
| 2014 | $963 | $37,581 |
| 2013 | $963 | $37,581 |
| 2012 | -- | -- |
| 2011 | -- | -- |
| 2010 | -- | -- |
| 2009 | -- | -- |
Find assessor info on the county website
Neighborhood: 30741
Nearby homes
- $284,9005 bd3 ba2.7k sqft834 Crestridge Dr, Rossville, GA 30741Off Market
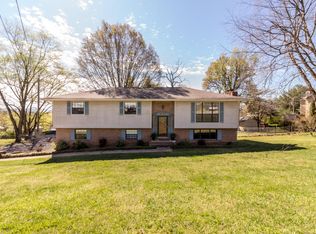
- $278,6004 bd3 ba2.3k sqft926 Crestridge Dr, Rossville, GA 30741Off Market

- $203,5003 bd1 ba1.2k sqft938 E Valley Dr, Rossville, GA 30741Off Market
- $257,100-- bd1 ba1.4k sqft830 Crestridge Dr, Rossville, GA 30741Off Market
- $323,600-- bd2 ba2.1k sqft827 Crestridge Dr, Rossville, GA 30741Off Market
- $217,200-- bd1 ba1.5k sqft930 Crestridge Dr, Rossville, GA 30741Off Market
- $316,7003 bd3 ba3k sqft925 Crestridge Dr, Rossville, GA 30741Off Market
- $4,000-- bd-- ba-- sqft925 Crestridge Dr, Rossville, GA 30741Sold
Nearby schools
GreatSchools rating
- 5/10Cherokee Ridge Elementary SchoolGrades: PK-5Distance: 2.7 mi
- 5/10Chattanooga Valley Middle SchoolGrades: 6-8Distance: 2.1 mi
- 4/10Ridgeland High SchoolGrades: 9-12Distance: 2.5 mi
Schools provided by the listing agent
- Elementary: Cherokee Ridge Elementary
- Middle: Chattanooga Valley Middle
- High: Ridgeland High School
Source: Greater Chattanooga Realtors. This data may not be complete. We recommend contacting the local school district to confirm school assignments for this home.
Get a cash offer in 3 minutes
Find out how much your home could sell for in as little as 3 minutes with a no-obligation cash offer.
Estimated market value
$284,500
Get a cash offer in 3 minutes
Find out how much your home could sell for in as little as 3 minutes with a no-obligation cash offer.
Estimated market value
$284,500
- Georgia
- Walker County
- Rossville
- 30741
- 840 Crestridge Dr
Nearby cities
Nearby zip codes
Other Rossville Topics
