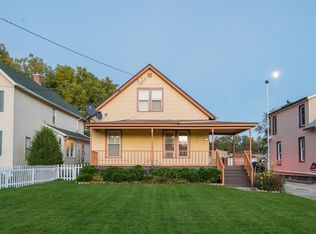
TWO UNITS, ONE GREAT OPPORTUNITY! This well-maintained 2-unit property offers excellent space, flexibility, and potential for an owner occupant or investor. The spacious first-floor unit features 3 generously sized bedrooms and 2 renovated bathrooms, along with large living and dining rooms and a big eat-in kitchen with a peninsula and breakfast bar. The kitchen opens to a cozy enclosed porch, perfect for relaxing or enjoying your morning coffee.The first-floor unit also provides access to the basement, which includes one finished room offering additional living, office, hobby, or storage space.The second-floor unit features a cozy kitchen, spacious living and dining rooms, and 1 good-sized bedroom. Each unit has separate electric service, separate water heaters, and separate heating systems. The first-floor unit is heated by gas forced-air, while the second-floor unit has electric heat. Utilities are separately metered, with the exception of water and sanitary service.Outside, you'll find a massive 2-car garage, a backyard storage shed, a huge concrete and brick patio, and a deep lot extending more than 240 feet, providing plenty of outdoor space and potential.This home has been owner-occupied and lovingly maintained. Conveniently located just minutes from schools, I-88, the Metra, and West Ridge Mall. A great opportunity to live in one unit and rent the other, or add a solid 2-unit property to your investment portfolio. Don't miss this one-schedule your showing today!
Contingent
$359,900
840 Douglas Ave, Aurora, IL 60505
4beds
--sqft
Multi Family
Built in 1900
-- sqft lot
$364,100 Zestimate®
$--/sqft
$-- HOA
What's special
Backyard storage shedCozy enclosed porchSpacious first-floor unit
- 19 days
- 243
- 16
Zillow last checked:
Listing updated:
Listed by:
Martha Corral 630-989-7036,
Century 21 Circle - Aurora
Source: MRED as distributed by MLS GRID,MLS#: 12753972
Facts & features
Interior
Bedrooms & bathrooms
- Bedrooms: 4
- Bathrooms: 3
- Full bathrooms: 3
Rooms
- Room types: Enclosed Porch
Heating
- Natural Gas, Electric, Forced Air
Features
- Basement: Partially Finished,Full
Property
Parking
- Total spaces: 2
- Parking features: Garage Door Opener, Yes, Garage Owned, Detached, Garage
- Garage spaces: 2
- Has uncovered spaces: Yes
Features
- Patio & porch: Patio
- Fencing: Fenced
Lot
- Size: 10,454 Square Feet
- Dimensions: 41.6 x 253.13 x 42.25 x 248.5
Details
- Additional structures: Shed(s)
- Parcel number: 1527351022
- Zoning: MULTI
- Special conditions: None
- Other equipment: Ceiling Fan(s)
Construction
Type & style
- Home type: MultiFamily
- Architectural style: Traditional
- Property subtype: Multi Family
Materials
- Vinyl Siding
- Roof: Asphalt
Condition
- New construction: No
- Year built: 1900
Utilities & green energy
- Sewer: Public Sewer
- Water: Public
Community & HOA
Community
- Features: Curbs, Street Lights, Street Paved
Location
- Region: Aurora
Financial & listing details
- Tax assessed value: $251,709
- Annual tax amount: $4,435
- Date on market: 9/8/2026
- Ownership: Fee Simple
Estimated market value
$364,100
$346,000 - $382,000
$1,683/mo
Price history
| Date | Event | Price |
|---|---|---|
| 9/13/2026 | Contingent | $359,900 |
Source:  MRED as distributed by MLS GRID #12753972 Report a problem MRED as distributed by MLS GRID #12753972 Report a problem | ||
| 9/8/2026 | Listed for sale | $359,900+579.1% |
Source: MRED as distributed by MLS GRID #12753972 Report a problem | ||
| 6/8/2012 | Sold | $53,000+1.9% |
Source: MRED as distributed by MLS GRID #08056274 Report a problem | ||
| 5/2/2012 | Listed for sale | $52,000-25.6% |
Source: Ryan Hill Realty #08056274 Report a problem | ||
| 12/29/2011 | Listing removed | $69,900 |
Source: Century 21 Pro-Team #07754673 Report a problem | ||
| 5/15/2011 | Price change | $69,900-9.1% |
Source: Pro-Team #07754673 Report a problem | ||
| 4/1/2011 | Price change | $76,900-9.4% |
Source: CENTURY 21 Pro-Team #07754673 Report a problem | ||
| 3/16/2011 | Listed for sale | $84,900-46.6% |
Source: BIRDVIEW Technologies. Inc. #07754673 Report a problem | ||
| 7/11/2010 | Listing removed | $159,000 |
Source: Lomitas Real Estate INC #07448733 Report a problem | ||
| 6/11/2010 | Listed for sale | $159,000-20.1% |
Source: Lomitas Real Estate INC #07448733 Report a problem | ||
| 7/15/2003 | Sold | $199,000+87.7% |
Source: Public Record Report a problem | ||
| 9/27/2002 | Sold | $106,000-11.6% |
Source: Public Record Report a problem | ||
| 6/7/2002 | Sold | $119,897+11% |
Source: Public Record Report a problem | ||
| 9/14/1999 | Sold | $108,000+14.9% |
Source: Public Record Report a problem | ||
| 8/30/1995 | Sold | $94,000 |
Source: Public Record Report a problem | ||
Public tax history
| Year | Property taxes | Tax assessment |
|---|---|---|
| 2025 | $4,435 +6.6% | $83,903 +9.4% |
| 2024 | $4,161 +6% | $76,701 +11.9% |
| 2023 | $3,926 +0.3% | $68,532 +9.6% |
| 2022 | $3,915 +2.7% | $62,530 +7.4% |
| 2021 | $3,812 +6.4% | $58,216 +7.7% |
| 2020 | $3,582 +4% | $54,074 +7.9% |
| 2019 | $3,445 +0.1% | $50,101 +2.7% |
| 2018 | $3,441 +10.8% | $48,792 +14.3% |
| 2017 | $3,107 -27.7% | $42,681 +4.6% |
| 2016 | $4,295 | $40,819 +14.9% |
| 2015 | -- | $35,532 +12.1% |
| 2014 | -- | $31,703 -2.3% |
| 2013 | -- | $32,464 -18.3% |
| 2012 | -- | $39,753 -24.7% |
| 2011 | -- | $52,769 -10.6% |
| 2010 | -- | $59,039 -4.6% |
| 2009 | -- | $61,867 -5% |
| 2008 | -- | $65,148 +14.7% |
| 2007 | -- | $56,823 +6.6% |
| 2006 | -- | $53,295 +7.6% |
| 2005 | -- | $49,553 +19.4% |
| 2004 | -- | $41,503 +7.3% |
| 2003 | -- | $38,690 +10.9% |
| 2002 | -- | $34,873 +8.6% |
| 2001 | -- | $32,120 +6.6% |
| 2000 | -- | $30,134 |
Find assessor info on the county website
Monthly payment
Est. payment
Payment breakdown
Explore the cost of this home by adjusting the details. Changes won't be saved.Climate risks
Neighborhood: Tomcat
Nearby schools
Schools provided by the listing agent
- District: 131
Source: MRED as distributed by MLS GRID. This data may not be complete. We recommend contacting the local school district to confirm school assignments for this home.
Similar homes
- $389,9004 bd2 ba1.8k sqft583 S Lasalle St, Aurora, IL 60505Active
 MLS ID #12683396, Cuper Quintana, CM REALTORS®. MRED as distributed by MLS GRID
 - $384,0005 bd3 ba1.9k sqft949 Harriet Ave, Aurora, IL 60505Active
 MLS ID #12744457, Kristopher Kummer, One Percent Properties. MRED as distributed by MLS GRID
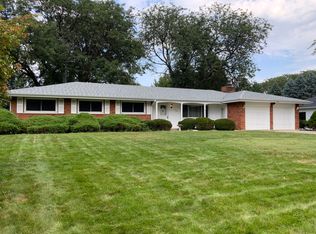
 - $365,0004 bd3 ba2.1k sqft2271 Fitchome St, Aurora, IL 60506Active
 MLS ID #12760929, Jane Price, CRS,e-PRO,SFR, Fox Valley Real Estate. MRED as distributed by MLS GRID
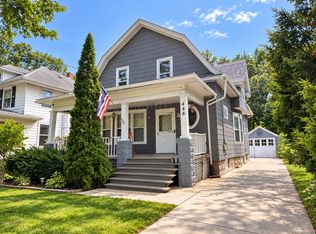
 - $299,9005 bd3 ba2.3k sqft448 Grand Ave, Aurora, IL 60506New
 MLS ID #12756573, Wendy Andrade, @properties Christie's International Real Estate. MRED as distributed by MLS GRID
