Skip main navigation
Sold for $1,879,000
  • $1,879,000

    840 Dyson Dr, Winter Springs, FL 32708

    5beds
    6,034sqft
    Single Family Residence
    Built in 1979
    2.44 Acres Lot
    $1,828,800 Zestimate®
    $311/sqft
    $5,816 Estimated rent

    Home value

    $1,828,800

    $1.65M - $2.03M

    $5,816/mo

    Zestimate® history
    Loading
    Loading...

    Owner options

    List your home for rent

    $5,816/mo

    Rent Zestimate®

    Find your next renter with Zillow Rental Manager. Plus, with online applications, you can quickly screen prospective tenants – for free.

    Learn more

    $5,816/mo

    Rent Zestimate®

    Refinance and save

    $12,284/mo

    Est. payment

    Refinancing to a lower rate could help reduce your monthly payments and save thousands over the life of the loan.

    See today's rates

    $12,284/mo

    Est. payment

    Explore your selling options

    Work with a Zillow partner agent

    Leverage their expertise and Zillow's premium Showcase listings to get your home seen by more buyers.

    Get started

    List with your own agent

    Get your home in front of millions of buyers by listing it on Zillow.

    Learn how to do it

    Sell it yourself

    Take full control of how buyers see your home on Zillow by listing For Sale by Owner (FSBO).

    List your home

    What's special

    Elaborate stone fireplacePrivate balconyJennaire cooktop islandGranite counter spaceUpstairs studyRefinished original oak hardwoodsLuxury spa bath
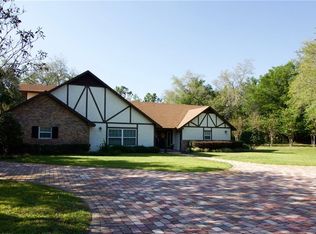
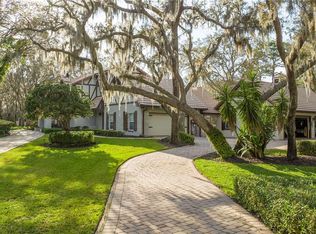
    Welcome to this extraordinary, newly renovated log and stone country style estate that blends timeless craftsmanship with the latest in modern upgrades. Nestled on approximately 2.5 wooded acres in the heart of sought-after Tuscawilla. This completely fenced, gated property offers unmatched privacy, security, and flexibility, making it the perfect family compound and a great opportunity for multigenerational living. Inside, you’ll find over 6000 sq ft with 5 magnificently oversized bedrooms, (including two primary suites) 5.5 bathrooms, two amazing living/ gathering rooms, a large bonus room/ home office/media room with wood and glass pocket doors plus an additional upstairs study with birds eye view of the sprawling front lawn, circular drive and children’s play area. The two primary suites consist of a stunning, lavishly renovated downstairs suite with luxury spa bath and room sized custom walk-in closet, and the enormous secondary suite upstairs with a private balcony. The two huge living rooms each include wood-burning. The main living/ gathering room includes a large custom bar and elaborate stone fireplace with custom mantle and TV mount. Holidays and every meal will be so enjoyable in the spacious open dining room! Your offspring and guests will adore the bedroom wing with giant bedrooms, especially the room with the custom built in bunk beds that sleeps 6 and the second living room at the end of the hall for endless play and entertainment. The gourmet kitchen features tons of granite counter space, Sub-Zero refrigerator/freezer, wine fridge, double ovens, Jennaire cooktop island, graphite farmhouse sink, and a sunny breakfast room with two pantries and expansive backyard views. The park-like front and backyards are a private oasis featuring tons of decking for entertaining, a large sparkling pool, fire pit, go-kart path, wooded trails, and open green space—perfect for gatherings, kid's, and outdoor living at its finest. Here are some more details: • New Level 5 smooth-finish drywall ceilings/walls • Refinished original oak hardwoods + Hallmark white oak LVP flooring • Custom cabinetry and carpentry throughout • New custom interior doors, trim, lighting, baseboards, and hardware • 24-gauge commercial-grade steel roof (2021) with copper penny gutter system ($100K+ value) • Spray foam insulation in all attic areas • Updated electrical, copper + PEX plumbing, water heater (2011) and whole house carbon filtration • 4 A/C units (two newer; two well-maintained Trane variable speed systems) • Double-pane windows with custom remote-control blinds • Level 5 smooth-finish drywall throughout • Refinished original 1979 oak hardwood flooring • Hallmark white oak LVP • Designer chandeliers and LED recessed lighting throughout Located just a block from the Tuscawilla Country Club, with golf, tennis, swimming, and social memberships available. Zoned for top-rated Seminole County schools and only 0.5 miles from The sought after Geneva School. Close to major highways, shopping, dining, and healthcare—with no mandatory HOA.

    Zillow last checked:

    Listing updated:

    Listed by:

    Kim Coburn 407-341-1324,

    RE/MAX TOWN & COUNTRY REALTY 407-695-2066,

    Colleen Kahl 407-630-0027,

    RE/MAX TOWN & COUNTRY REALTY

    Bought with:

    Floyd Sprague, 3336125

    TRUVISION REAL ESTATE LLC

    Wai Yee Chan Sprague, 3336126

    TRUVISION REAL ESTATE LLC

    Source: Stellar MLS,MLS#: O6297648MLS LogoOriginating MLS: Orlando Regional

    Facts & features

    Interior

    Bedrooms & bathrooms
    • Bedrooms: 5
    • Bathrooms: 6
    • Full bathrooms: 5
    • 1/2 bathrooms: 1
    Rooms
    • Room types: Bonus Room, Den/Library/Office, Family Room, Florida Room, Dining Room, Living Room, Great Room, Utility Room, Media Room
    Primary bedroom
    • Features: Walk-In Closet(s)
    • Level: First
    • Area: 500 Square Feet
    • Dimensions: 25x20
    Primary bedroom
    • Features: Walk-In Closet(s)
    • Level: Second
    • Area: 500 Square Feet
    • Dimensions: 25x20
    Bedroom 2
    • Features: Built-in Closet
    • Level: First
    • Area: 176 Square Feet
    • Dimensions: 16x11
    Bedroom 3
    • Features: Built-in Closet
    • Level: First
    • Area: 154 Square Feet
    • Dimensions: 14x11
    Bedroom 4
    • Features: Built-in Closet
    • Level: First
    • Area: 154 Square Feet
    • Dimensions: 14x11
    Bonus room
    • Features: No Closet
    • Level: First
    • Area: 627 Square Feet
    • Dimensions: 33x19
    Den
    • Features: No Closet
    • Level: Second
    • Area: 140 Square Feet
    • Dimensions: 14x10
    Dining room
    • Level: First
    • Area: 240 Square Feet
    • Dimensions: 16x15
    Family room
    • Level: First
    • Area: 399 Square Feet
    • Dimensions: 21x19
    Florida room
    • Features: No Closet
    • Level: First
    • Area: 336 Square Feet
    • Dimensions: 24x14
    Kitchen
    • Features: Walk-In Closet(s)
    • Level: First
    • Area: 624 Square Feet
    • Dimensions: 26x24
    Living room
    • Features: No Closet
    • Level: First
    • Area: 552 Square Feet
    • Dimensions: 24x23
    Heating
    • Central, Electric, Heat Pump, Zoned
    Cooling
    • Central Air, Zoned
    Appliances
    • Included: Oven, Cooktop, Dishwasher, Disposal, Microwave, Refrigerator, Water Filtration System, Wine Refrigerator
    • Laundry: Inside, Laundry Room
    Features
    • Built-in Features, Cathedral Ceiling(s), Ceiling Fan(s), Eating Space In Kitchen, High Ceilings, Open Floorplan, Primary Bedroom Main Floor, PrimaryBedroom Upstairs, Solid Surface Counters, Solid Wood Cabinets, Split Bedroom, Stone Counters, Vaulted Ceiling(s), Walk-In Closet(s), In-Law Floorplan
    • Flooring: Carpet, Ceramic Tile, Luxury Vinyl, Hardwood
    • Doors: French Doors
    • Windows: Blinds, Double Pane Windows, Shades, Window Treatments
    • Has fireplace: Yes
    • Fireplace features: Family Room, Living Room, Stone, Wood Burning
    Interior area
    • Total structure area: 6,034
    • Total interior livable area: 6,034 sqft

    Property

    Features
    • Levels: Two
    • Stories: 2
    • Patio & porch: Covered, Deck, Front Porch, Rear Porch
    • Exterior features: Balcony, Lighting, Rain Gutters
    • Has private pool: Yes
    • Pool features: Gunite, In Ground
    • Fencing: Fenced
    • Has view: Yes
    • View description: Pool, Trees/Woods
    Lot
    • Size: 2.44 Acres
    • Features: Conservation Area, City Lot, Oversized Lot
    • Residential vegetation: Mature Landscaping, Oak Trees, Trees/Landscaped, Wooded
    Details
    • Parcel number: 1321305CX00001990
    • Zoning: PUD
    • Special conditions: None

    Construction

    Type & style
    • Home type: SingleFamily
    • Architectural style: Craftsman,Custom
    • Property subtype: Single Family Residence
    Materials
    • Block, Log, Stone, Wood Frame
    • Foundation: Slab
    • Roof: Metal
    Condition
    • Completed
    • New construction: No
    • Year built: 1979

    Utilities & green energy

    • Sewer: Septic Tank
    • Water: Public
    • Utilities for property: Cable Available, Public, Sewer Connected

    Community & HOA

    Community
    • Features: Deed Restrictions, Park, Playground, Tennis Court(s)
    • Pet fee: $0 monthly
    • Subdivision: WINTER SPGS UNIT 3
    HOA
    • Has HOA: Yes
    • HOA fee: $3 monthly
    Location
    • Region: Winter Springs

    Financial & listing details

    • Price per square foot: $311/sqft
    • Tax assessed value: $1,293,843
    • Annual tax amount: $13,744
    • Date on market: 4/11/2025
    • Cumulative days on market: 5 days
    • Listing terms: Cash,Conventional,VA Loan
    • Ownership: Fee Simple
    • Total actual rent: 0
    • Road surface type: Paved

    Price history

    DateEventPrice
    5/28/2025Sold$1,879,000-5.8%$311/sqft
    Source: Stellar MLS #O6297648 Report a problem
    4/26/2025Pending sale$1,995,000$331/sqft
    Source: Stellar MLS #O6297648 Report a problem
    4/17/2025Listing removed$1,995,000$331/sqft
    Source: Stellar MLS #O6297648 Report a problem
    4/11/2025Listed for sale$1,995,000+99.5%$331/sqft
    Source: Stellar MLS #O6297648 Report a problem
    3/24/2021Sold$1,000,000-13%$166/sqft
    Source: Public Record Report a problem
    2/8/2021Pending sale$1,150,000$191/sqft
    Source: KELLER WILLIAMS ADVANTAGE 2 REALTY #O5897617 Report a problem
    12/23/2020Price change$1,150,000-0.9%$191/sqft
    Source: KELLER WILLIAMS ADVANTAGE 2 REALTY #O5897617 Report a problem
    12/15/2020Price change$1,160,000-0.4%$192/sqft
    Source: KELLER WILLIAMS ADVANTAGE 2 REALTY #O5897617 Report a problem
    7/10/2020Listed for sale$1,165,000+16.5%$193/sqft
    Source: SAND DOLLAR REALTY GROUP INC #O5876978 Report a problem
    3/16/2020Listing removed$999,999$166/sqft
    Source: YOUNG REAL ESTATE #O5781884 Report a problem
    9/24/2019Price change$999,999-2%$166/sqft
    Source: YOUNG REAL ESTATE #O5781884 Report a problem
    9/13/2019Listed for sale$1,019,999$169/sqft
    Source: YOUNG REAL ESTATE #O5781884 Report a problem
    9/13/2019Pending sale$1,019,999$169/sqft
    Source: YOUNG REAL ESTATE #O5781884 Report a problem
    6/28/2019Price change$1,019,999-0.5%$169/sqft
    Source: YOUNG REAL ESTATE #O5781884 Report a problem
    5/10/2019Listed for sale$1,024,999+28.1%$170/sqft
    Source: YOUNG REAL ESTATE #O5781884 Report a problem
    9/4/2018Listing removed$799,900$133/sqft
    Source: REAL ESTATE FIRM OF ORLANDO #O5707832 Report a problem
    5/15/2018Price change$799,900-8.6%$133/sqft
    Source: REAL ESTATE FIRM OF ORLANDO #O5707832 Report a problem
    5/4/2018Listed for sale$875,000+0.7%$145/sqft
    Source: Owner Report a problem
    9/1/2017Listing removed$869,000$144/sqft
    Source: Owner Report a problem
    8/28/2017Price change$869,000+12.1%$144/sqft
    Source: Owner Report a problem
    7/14/2017Price change$774,9000%$128/sqft
    Source: RE/MAX TOWN & COUNTRY REALTY #O5488239 Report a problem
    3/20/2017Price change$775,000-3%$128/sqft
    Source: RE/MAX TOWN & COUNTRY REALTY #O5488239 Report a problem
    2/20/2017Price change$799,000-3.2%$132/sqft
    Source: RE/MAX TOWN & COUNTRY REALTY #O5488239 Report a problem
    1/27/2017Price change$825,000+6.5%$137/sqft
    Source: RE/MAX TOWN & COUNTRY REALTY #O5488239 Report a problem
    8/16/2016Price change$775,000-1.9%$128/sqft
    Source: RE/MAX ASSURED #O5407674 Report a problem
    7/5/2016Listed for sale$789,900+47.6%$131/sqft
    Source: RE/MAX ASSURED #O5407674 Report a problem
    6/10/2009Sold$535,000+2.9%$89/sqft
    Source: Public Record Report a problem
    9/30/2002Sold$520,000+73.3%$86/sqft
    Source: Public Record Report a problem
    5/18/1999Sold$300,000$50/sqft
    Source: Public Record Report a problem

    Public tax history

    YearProperty taxesTax assessment
    2025$15,330 +7.4%$977,247 +2.9%
    2024$14,274 +3.8%$949,706 +3%
    2023$13,745 +2.5%$922,045 +3%
    2022$13,412 +41.4%$895,189 +44.2%
    2021$9,489 +0.7%$620,831 +1.4%
    2020$9,420 +1%$612,259 +2.3%
    2019$9,329 $598,494 +1.9%
    2018$9,329 +0.5%$587,335 +2.1%
    2017$9,282 +0.5%$575,255 +1%
    2016$9,235 -1.8%$569,709 +1.4%
    2015$9,408 $561,816 +14.2%
    2014$9,408 +7.2%$491,786 +3.3%
    2013$8,779 +40.5%$476,246 +35.7%
    2012$6,247 -2.3%$350,966 -1.3%
    2011$6,396 -3.9%$355,565 -2.9%
    2010$6,656 -6.1%$366,276 -6.5%
    2009$7,088 -10.6%$391,682 -13.4%
    2008$7,927 +7.1%$452,211 -4.2%
    2007$7,405 -7.1%$472,156 +5.2%
    2006$7,975 +42.8%$449,021 +36.5%
    2005$5,585 +1.5%$328,860 +3%
    2004$5,502 +0.8%$319,282 +1.9%
    2003$5,460 +13.5%$313,329 +11.7%
    2002$4,812 $280,452
    Find assessor info on the county website

    Neighborhood: 32708

    Nearby schools

    GreatSchools rating
    Schools provided by the listing agent
    • Elementary: Rainbow Elementary
    • Middle: Indian Trails Middle
    • High: Winter Springs High

    Source: Stellar MLS. This data may not be complete. We recommend contacting the local school district to confirm school assignments for this home.

    Get a cash offer in 3 minutes
    Find out how much your home could sell for in as little as 3 minutes with a no-obligation cash offer.
    Estimated market value
    $1,828,800
    Get a cash offer in 3 minutes
    Find out how much your home could sell for in as little as 3 minutes with a no-obligation cash offer.
    Estimated market value
    $1,828,800