OFFER DEADLINE IS MONDAY 4/1 AT 5PM. Selling AS-IS, needs to be a cash buyer due to condition of house.... seller has never occupied the home. Investor special! This house is ready to be shined up. Great cul-de-sac lot that is flat with a long drive and fenced backyard. This home offers mature trees, great front yard and nice sized backyard! As you enter you are presented with a nice living room with wood floors under carpet (buyer to verify), fireplace, great natural light and opens to the formal dining room that opens to the kitchen. The formal dining room also offers wood floors. The kitchen is spacious but will need a total overhaul. It offers an eat-in area as well and access to the lower level. The master suite offers an ensuite bathroom and wood floors. Don’t miss the 2nd bedrooms and additional full bathroom. Attached 1 car garage with storage space. Looks to be newer mechanicals, washer stays. New front door and security system. Bring your creativity to turn this house into something special. Minutes from highway, shopping and more. Must see!
Sold
Price Unknown
840 E 82nd St, Kansas City, MO 64131
2beds
1,302sqft
Single Family Residence
Built in 1959
8,513 Square Feet Lot
$234,000 Zestimate®
$--/sqft
$1,765 Estimated rent
Home value
$234,000
$206,000 - $262,000
$1,765/mo
Zestimate® history
Owner options
List your home for rent
$1,765/mo
Rent Zestimate®
Find your next renter with Zillow Rental Manager. Plus, with online applications, you can quickly screen prospective tenants – for free.
$1,765/mo
Rent Zestimate®
Refinance and save
Refinancing to a lower rate could help reduce your monthly payments and save thousands over the life of the loan.
Explore your selling options
Work with a Zillow partner agent
Leverage their expertise and Zillow's premium Showcase listings to get your home seen by more buyers.
Get startedList with your own agent
Get your home in front of millions of buyers by listing it on Zillow.
Learn how to do itSell it yourself
Take full control of how buyers see your home on Zillow by listing For Sale by Owner (FSBO).
List your homeWhat's special
Zillow last checked:
Listing updated:
Listed by:
Lindsay Sierens Schulze 913-485-7211,
ReeceNichols - Leawood,
KBT Leawood Team 913-239-2069,
ReeceNichols - Leawood
Bought with:
Curtis Jay, 2013012898
KW KANSAS CITY METRO
Source: Heartland MLS as distributed by MLS GRID,MLS#: 2475187
Facts & features
Interior
Bedrooms & bathrooms
- Bedrooms: 2
- Bathrooms: 2
- Full bathrooms: 1
- 1/2 bathrooms: 1
Bedroom 1
- Features: Walk-In Closet(s), Wood Floor
- Level: First
- Dimensions: 13 x 12
Bedroom 2
- Features: Wood Floor
- Level: First
- Dimensions: 12 x 11
Bathroom 1
- Features: Built-in Features, Ceramic Tiles, Linoleum, Shower Over Tub
- Level: First
- Dimensions: 9 x 7
Dining room
- Features: Wood Floor
- Level: First
- Dimensions: 19 x 13
Half bath
- Features: Linoleum
- Level: First
- Dimensions: 4 x 4
Kitchen
- Features: Linoleum
- Level: First
- Dimensions: 17 x 12
Living room
- Features: Carpet, Fireplace, Wood Floor
- Level: First
- Dimensions: 25 x 16
Heating
- Natural Gas, Forced Air
Cooling
- Electric
Appliances
- Included: Exhaust Fan, Built-In Oven, Gas Range, Washer
- Laundry: In Basement
Features
- Painted Cabinets, Stained Cabinets, Walk-In Closet(s)
- Flooring: Carpet, Wood
- Windows: Window Coverings
- Basement: Concrete,Full,Interior Entry
- Number of fireplaces: 1
- Fireplace features: Living Room
Interior area
- Total structure area: 1,302
- Total interior livable area: 1,302 sqft
- Finished area above ground: 1,302
- Finished area below ground: 0
Property
Parking
- Total spaces: 1
- Parking features: Attached, Garage Faces Front
- Attached garage spaces: 1
Features
- Patio & porch: Patio
- Fencing: Metal
Lot
- Size: 8,513 Square Feet
- Features: Cul-De-Sac, Level
Details
- Additional structures: None
- Parcel number: 47840161000000000
- Special conditions: As Is
- Other equipment: See Remarks
Construction
Type & style
- Home type: SingleFamily
- Architectural style: Traditional
- Property subtype: Single Family Residence
Materials
- Wood Siding
- Roof: Composition
Condition
- Fixer
- Year built: 1959
Utilities & green energy
- Sewer: Public Sewer
- Water: Public
Community & HOA
Community
- Security: Security System
- Subdivision: Dudley Acres
HOA
- Has HOA: No
Location
- Region: Kansas City
Financial & listing details
- Tax assessed value: $151,250
- Annual tax amount: $2,411
- Date on market: 3/30/2024
- Listing terms: Cash
- Exclusions: As Is
- Ownership: Private
- Road surface type: Paved
Price history
| Date | Event | Price |
|---|---|---|
| 8/7/2025 | Listing removed | $1,750$1/sqft |
Source: Zillow Rentals Report a problem | ||
| 8/2/2025 | Listed for rent | $1,750$1/sqft |
Source: Zillow Rentals Report a problem | ||
| 7/9/2025 | Listing removed | $1,750$1/sqft |
Source: Zillow Rentals Report a problem | ||
| 7/5/2025 | Listed for rent | $1,750$1/sqft |
Source: Zillow Rentals Report a problem | ||
| 5/27/2024 | Listing removed | -- |
Source: Zillow Rentals Report a problem | ||
| 5/18/2024 | Listed for rent | $1,750$1/sqft |
Source: Zillow Rentals Report a problem | ||
| 4/6/2024 | Sold | -- |
Source:  Heartland MLS as distributed by MLS GRID #2475187 Report a problem Heartland MLS as distributed by MLS GRID #2475187 Report a problem | ||
| 4/2/2024 | Pending sale | $95,000$73/sqft |
Source:  ReeceNichols Real Estate #2475187 Report a problem ReeceNichols Real Estate #2475187 Report a problem | ||
| 4/2/2024 | Contingent | $95,000$73/sqft |
Source: Heartland MLS as distributed by MLS GRID #2475187 Report a problem | ||
| 3/30/2024 | Listed for sale | $95,000$73/sqft |
Source: Heartland MLS as distributed by MLS GRID #2475187 Report a problem | ||
Public tax history
| Year | Property taxes | Tax assessment |
|---|---|---|
| 2025 | $2,411 -7.6% | $28,737 -13% |
| 2024 | $2,608 +1% | $33,045 |
| 2023 | $2,583 +3.3% | $33,045 +8.7% |
| 2022 | $2,501 +0.3% | $30,401 |
| 2021 | $2,492 +12.9% | $30,401 +14.3% |
| 2020 | $2,208 +2.1% | $26,597 |
| 2019 | $2,162 | $26,597 +35.8% |
| 2018 | $2,162 +33.1% | $19,582 |
| 2017 | $1,624 +19.4% | $19,582 +15% |
| 2016 | $1,360 +1.4% | $17,027 +2% |
| 2014 | $1,342 -18.8% | $16,694 |
| 2013 | $1,653 +0.5% | $16,694 -17.6% |
| 2012 | $1,645 +0.1% | $20,251 |
| 2011 | $1,643 +0.9% | $20,251 |
| 2010 | $1,629 -3.5% | $20,251 |
| 2009 | $1,689 +0.5% | $20,251 -4% |
| 2008 | $1,681 +14% | $21,094 |
| 2007 | $1,475 +0% | $21,094 +15% |
| 2006 | $1,475 +16.7% | $18,343 |
| 2005 | $1,264 +0.1% | $18,343 +15% |
| 2004 | $1,263 +14.3% | $15,950 |
| 2003 | $1,105 +0.3% | $15,950 +15% |
| 2002 | $1,102 +6.8% | $13,870 |
| 2001 | $1,032 | $13,870 |
Find assessor info on the county website
Neighborhood: 64131
Nearby homes
- $202,0003 bd2 ba1.3k sqft836 E 82nd St, Kansas City, MO 64131Off Market
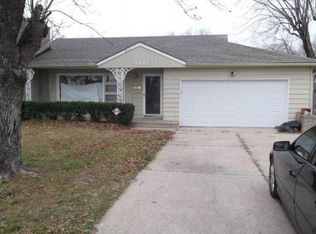
- $247,5002 bd2 ba1.2k sqft844 E 82nd St, Kansas City, MO 64131Off Market
- $95,0001 bd1 ba-- sqft8149 Holmes Rd APT 202, Kansas City, MO 64131Off Market
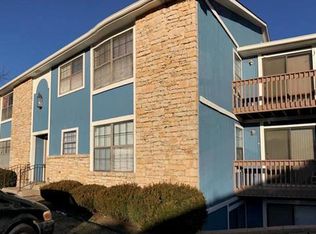
- $--2 bd2 ba1k sqft8147 Holmes Rd APT G101, Kansas City, MO 64131Sold
- $76,3001 bd1 ba735 sqft8147 Holmes Rd UNIT G203, Kansas City, MO 64131Off Market
- $73,7001 bd1 ba699 sqft8147 Holmes Rd APT G202, Kansas City, MO 64131Off Market
- $74,6001 bd1 ba752 sqft8147 Holmes Rd APT G201, Kansas City, MO 64131Off Market
- $168,1002 bd2 ba1k sqft8149 Holmes Rd APT 102, Kansas City, MO 64131Off Market
Nearby schools
GreatSchools rating
- 3/10John T. Hartman Elementary SchoolGrades: PK-6Distance: 0.3 mi
- 2/10Central Middle SchoolGrades: 7-8Distance: 6.4 mi
- 1/10SOUTHEAST High SchoolGrades: 9-12Distance: 2.7 mi
Get a cash offer in 3 minutes
Find out how much your home could sell for in as little as 3 minutes with a no-obligation cash offer.
Estimated market value
$234,000
Get a cash offer in 3 minutes
Find out how much your home could sell for in as little as 3 minutes with a no-obligation cash offer.
Estimated market value
$234,000
- Missouri
- Jackson County
- Kansas City
- 64131
- 840 E 82nd St
Nearby cities
Nearby neighborhoods
Nearby zip codes
Other Kansas City Topics
