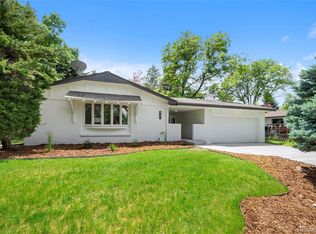
Welcome home to a space designed for connection, comfort, and everyday living at its best. This beautifully updated 4-bedroom, 3-bath home offers a bright, open floor plan where natural light pours in and every space feels inviting. The heart of the home is the kitchen—featuring granite countertops, stainless steel appliances, a gas range, and a generous island where friends and family can gather, share meals, and make memories. The kitchen flows effortlessly into the dining area, where a cozy fireplace sets the scene for everything from weeknight dinners to holiday celebrations.
The main level features warm wood flooring throughout, three bedrooms, and beautifully updated bathrooms, including a serene primary suite with its own en suite bath. Downstairs, the finished basement expands your living space with a second fireplace, a private bedroom with en suite bath—perfect for guests—a dedicated office with natural light, and additional space for storage, hobbies, or future expansion.
Step outside and you’ll find a yard that truly sets this home apart. Lovingly cared for by a gardening enthusiast, the landscaping offers something special in every season—from blooming tulips in the spring to a thriving garden with five raised beds. There’s even a custom-built chicken coop with a fenced free-range area for those dreaming of a more sustainable lifestyle.
Life here is about more than just the home—it’s about the lifestyle. The kids will love spending afternoons at Millikin Park just a couple blocks away, while you can unwind and reconnect with nature along the nearby High Line Canal Trail. Everyday conveniences are just minutes away, with shopping, dining, and groceries at The Streets at SouthGlenn and nearby favorites like Whole Foods Market, Trader Joe’s, and Sprouts Farmers Market.
This is more than a house—it’s a place to gather, grow, and truly feel at home.
Sold for $790,000
Street View
$790,000
840 E Dogwood Avenue, Centennial, CO 80121
4beds
3,024sqft
Single Family Residence
Built in 1960
9,278 Square Feet Lot
$780,900 Zestimate®
$261/sqft
$4,395 Estimated rent
Home value
$780,900
$734,000 - $836,000
$4,395/mo
Zestimate® history
Owner options
List your home for rent
$4,395/mo
Rent Zestimate®
Find your next renter with Zillow Rental Manager. Plus, with online applications, you can quickly screen prospective tenants – for free.
$4,395/mo
Rent Zestimate®
Refinance and save
$4,568/mo
Est. payment
Refinancing to a lower rate could help reduce your monthly payments and save thousands over the life of the loan.
$4,568/mo
Est. payment
Explore your selling options
Work with a Zillow partner agent
Leverage their expertise and Zillow's premium Showcase listings to get your home seen by more buyers.
Get startedList with your own agent
Get your home in front of millions of buyers by listing it on Zillow.
Learn how to do itSell it yourself
Take full control of how buyers see your home on Zillow by listing For Sale by Owner (FSBO).
List your homeWhat's special
Zillow last checked:
Listing updated:
Listed by:
Celsey Brown 720-231-4393 celseybrown@gmail.com,
Marlex Real Estate Corp
Bought with:
Ryan Mutschelknaus, 40042272
Madison & Company Properties
Source: REcolorado as distributed by MLS GRID,MLS#: 9653854
Facts & features
Interior
Bedrooms & bathrooms
- Bedrooms: 4
- Bathrooms: 3
- 3/4 bathrooms: 3
- Main level bathrooms: 2
- Main level bedrooms: 3
Bedroom
- Description: Primary Main Floor Bedroom, Plantation Shutters
- Features: Primary Suite
- Level: Main
Bedroom
- Description: Secondary Main Floor Bedroom, Plantation Shutters
- Level: Main
Bedroom
- Description: Secondary Main Floor Bedroom
- Level: Main
Bedroom
- Description: Secondary Basement Bedroom
- Level: Basement
Bathroom
- Description: Updated En Suite Bathroom
- Features: En Suite Bathroom
- Level: Main
Bathroom
- Description: Updated Hallway Bathroom
- Level: Main
Bathroom
- Description: Updated En Suite Basement Bathroom
- Features: En Suite Bathroom
- Level: Basement
Dining room
- Description: Nestled Next To The Fireplace The Dining Room Is Welcoming And Open To The Kitchen.
- Level: Main
Kitchen
- Description: Updated, Open Kitchen With A Large Eat In Island. Lots Of Bright Light From The Bay Window Above The Sink. Ample Storage With Lower Cabinet Drawers For Easy Organizing.
- Level: Main
Laundry
- Description: Updated Basement Laundry Room With A Utility Sink, Under Counter Storage Area For Laundry Baskets, Large Open Counter Space.
- Level: Basement
Living room
- Level: Main
Living room
- Level: Basement
Office
- Level: Basement
Workshop
- Description: Ample Workspace And Storage For A Workshop, Or With Egress Windows Already In Place It Is Set Up To Be Finished As A 5th Bedroom Or Other Bonus Room.
- Level: Basement
Heating
- Forced Air, Heat Pump
Cooling
- Central Air
Appliances
- Included: Dishwasher, Disposal, Dryer, Freezer, Microwave, Oven, Range, Range Hood, Refrigerator, Washer
Features
- Eat-in Kitchen, Granite Counters, Kitchen Island, Open Floorplan, Pantry, Primary Suite, Radon Mitigation System, Smoke Free
- Flooring: Tile, Wood
- Windows: Window Treatments
- Basement: Finished,Partial
- Has fireplace: Yes
- Fireplace features: Basement, Dining Room
Interior area
- Total structure area: 3,024
- Total interior livable area: 3,024 sqft
- Finished area above ground: 1,512
- Finished area below ground: 1,174
Property
Parking
- Total spaces: 2
- Parking features: Concrete
- Attached garage spaces: 2
Features
- Levels: One
- Stories: 1
- Patio & porch: Covered, Front Porch, Patio
- Exterior features: Garden, Private Yard, Rain Gutters
- Fencing: Full
Lot
- Size: 9,278 Square Feet
- Features: Irrigated, Landscaped, Level, Sprinklers In Front, Sprinklers In Rear
- Residential vegetation: Grassed
Details
- Parcel number: 032120789
- Special conditions: Standard
Construction
Type & style
- Home type: SingleFamily
- Property subtype: Single Family Residence
Materials
- Brick, Cedar
Condition
- Updated/Remodeled
- Year built: 1960
Utilities & green energy
- Electric: 110V, 220 Volts
- Sewer: Public Sewer
- Water: Public
- Utilities for property: Cable Available, Electricity Connected, Internet Access (Wired), Natural Gas Connected
Community & HOA
Community
- Security: Carbon Monoxide Detector(s), Radon Detector, Smart Locks, Smoke Detector(s)
- Subdivision: Southwood
HOA
- Has HOA: No
Location
- Region: Centennial
Financial & listing details
- Price per square foot: $261/sqft
- Tax assessed value: $681,600
- Annual tax amount: $5,387
- Date on market: 3/27/2026
- Listing terms: 1031 Exchange,Cash,Conventional,Farm Service Agency,FHA,Jumbo,Other,USDA Loan,VA Loan
- Exclusions: Personal Property
- Ownership: Agent Owner
- Electric utility on property: Yes
- Road surface type: Paved
Price history
| Date | Event | Price |
|---|---|---|
| 5/18/2026 | Sold | $790,000+5.3%$261/sqft |
Source:  REcolorado as distributed by MLS GRID #9653854 Report a problem REcolorado as distributed by MLS GRID #9653854 Report a problem | ||
| 3/31/2026 | Pending sale | $750,000$248/sqft |
Source: REcolorado as distributed by MLS GRID #9653854 Report a problem | ||
| 3/27/2026 | Listed for sale | $750,000+103.3%$248/sqft |
Source: REcolorado as distributed by MLS GRID #9653854 Report a problem | ||
| 7/22/2014 | Sold | $369,000+1.1%$122/sqft |
Source: Public Record Report a problem | ||
| 6/5/2014 | Pending sale | $365,000$121/sqft |
Source: Coldwell Banker Residential Brokerage - Southwest Metro at Highlands Ranch #3748054 Report a problem | ||
| 6/3/2014 | Listed for sale | $365,000$121/sqft |
Source: Coldwell Banker Residential Brokerage - Southwest Metro at Highlands Ranch #3748054 Report a problem | ||
Public tax history
| Year | Property taxes | Tax assessment |
|---|---|---|
| 2025 | $4,501 +6.6% | $42,601 +8.1% |
| 2024 | $4,221 +19.3% | $39,423 -9.4% |
| 2023 | $3,538 +0.1% | $43,526 +40.2% |
| 2022 | $3,535 | $31,039 -2.8% |
| 2021 | -- | $31,932 -13.2% |
| 2020 | $4,055 +29.6% | $36,794 |
| 2019 | $3,130 | $36,794 +22.2% |
| 2018 | $3,130 +8.4% | $30,103 |
| 2017 | $2,888 | $30,103 +10.9% |
| 2016 | -- | $27,136 |
| 2015 | -- | $27,136 +30.7% |
| 2014 | $1,938 | $20,768 +16.6% |
| 2013 | -- | $17,810 |
| 2012 | -- | $17,810 |
| 2011 | $1,947 +10.8% | $17,810 -7.9% |
| 2010 | $1,757 +47.1% | $19,330 |
| 2009 | $1,194 | $19,330 -6.7% |
| 2008 | -- | $20,712 |
| 2007 | -- | $20,712 +6.7% |
| 2006 | -- | $19,407 |
| 2005 | -- | $19,407 +0.8% |
| 2002 | $1,536 +11.2% | $19,250 +20.2% |
| 2001 | $1,381 | $16,020 |
Find assessor info on the county website
Neighborhood: 80121
Nearby homes
- $614,7003 bd2 ba1.5k sqft820 E Dogwood Ave, Centennial, CO 80121Off Market
- $770,0005 bd3 ba3k sqft860 E Dogwood Ave, Centennial, CO 80121Sold
- $599,0003 bd3 ba1.4k sqft841 E Goorman Ave, Centennial, CO 80121Off Market
- $619,4003 bd3 ba1.5k sqft861 E Goorman Ave, Centennial, CO 80121Off Market
- $598,8003 bd2 ba1.4k sqft880 E Dogwood Ave, Centennial, CO 80121Off Market
- $590,8003 bd3 ba1.4k sqft821 E Goorman Ave, Centennial, CO 80121Off Market
- $710,2004 bd3 ba2.9k sqft800 E Dogwood Ave, Centennial, CO 80121Off Market
- $610,6003 bd2 ba1.4k sqft841 E Dogwood Ave, Centennial, CO 80121Off Market
Nearby schools
GreatSchools rating
- 8/10Gudy Gaskill ElementaryGrades: K-5Distance: 0.5 mi
- 7/10Euclid Middle SchoolGrades: 6-8Distance: 1 mi
- 8/10Littleton High SchoolGrades: 9-12Distance: 0.9 mi
Schools provided by the listing agent
- Elementary: Gudy Gaskill
- Middle: Euclid
- High: Littleton
- District: Littleton 6
Source: REcolorado as distributed by MLS GRID. This data may not be complete. We recommend contacting the local school district to confirm school assignments for this home.
Get a cash offer in 3 minutes
Find out how much your home could sell for in as little as 3 minutes with a no-obligation cash offer.
Estimated market value
$780,900
Get a cash offer in 3 minutes
Find out how much your home could sell for in as little as 3 minutes with a no-obligation cash offer.
Estimated market value
$780,900
- Colorado
- Arapahoe County
- Centennial
- 80121
- 840 E Dogwood Avenue
Nearby cities
Nearby zip codes
Other Centennial Topics
