Step into comfort and convenience with this beautifully updated 2-bedroom, 1-bath home in Wood River offering the perfect blend of charm and modern improvements. There is an adorable enclosed front porch allowing for additional living space that brings the outside, in. A number of major updates have been completed within the last two years, including new flooring, updated electrical, new waterline and plumbing, plus a refreshed kitchen and bathroom designed with today’s buyer in mind. The bathroom features a relaxing Jacuzzi tub, while tall ceilings throughout the home create an airy, inviting feel. Enjoy the ease of main floor laundry and the bonus of additional living space downstairs featuring an office, nonconforming third bedroom, ample storage, sump pump, and a waterproof baseboard system for added peace of mind. Outside, you’ll love the fully fenced backyard, inviting patio area, and covered back porch with durable composite decking — perfect for relaxing or entertaining. A detached garage with opener completes this move-in ready property packed with value and updates. Agent is related to seller.
Closed
Listed by: Tarrant and Harman Real Estate and Auction Co • Amanda Smith • Contact: 618-946-5700
Bought with: Dream Home Realty Centre, Wr
Zestimate®
$155,000
840 E Ferguson Ave, Wood River, IL 62095
2beds
1,531sqft
Single Family Residence
Built in 1930
6,250 Square Feet Lot
$155,000 Zestimate®
$101/sqft
$1,188 Estimated rent
Home value
$155,000
$146,000 - $166,000
$1,188/mo
Zestimate® history
Owner options
List your home for rent
$1,188/mo
Rent Zestimate®
Find your next renter with Zillow Rental Manager. Plus, with online applications, you can quickly screen prospective tenants – for free.
$1,188/mo
Rent Zestimate®
Refinance and save
$1,146/mo
Est. payment
Refinancing to a lower rate could help reduce your monthly payments and save thousands over the life of the loan.
$1,146/mo
Est. payment
Explore your selling options
Work with a Zillow partner agent
Leverage their expertise and Zillow's premium Showcase listings to get your home seen by more buyers.
Get startedList with your own agent
Get your home in front of millions of buyers by listing it on Zillow.
Learn how to do itSell it yourself
Take full control of how buyers see your home on Zillow by listing For Sale by Owner (FSBO).
List your homeWhat's special
Fully fenced backyardBrings the outside inDetached garage with openerInviting patio areaAmple storageRefreshed kitchenMain floor laundry
Zillow last checked:
Listing updated:
Listed by:
Amanda Smith 618-946-5700,
Tarrant and Harman Real Estate and Auction Co
Bought with:
Michelle L Anderson, 475218795
Dream Home Realty Centre, Wr
Source: MARIS,MLS#: 26029997 Originating MLS: Southwestern Illinois Board of REALTORS
Originating MLS: Southwestern Illinois Board of REALTORSFacts & features
Interior
Bedrooms & bathrooms
- Bedrooms: 2
- Bathrooms: 1
- Full bathrooms: 1
- Main level bathrooms: 1
- Main level bedrooms: 2
Bedroom
- Features: Floor Covering: Carpeting
- Level: Main
- Area: 132
- Dimensions: 11x12
Bedroom
- Features: Floor Covering: Carpeting
- Level: Main
- Area: 132
- Dimensions: 12x11
Bathroom
- Features: Floor Covering: Vinyl
- Level: Main
- Area: 35
- Dimensions: 7x5
Bonus room
- Features: Floor Covering: Vinyl
- Level: Lower
- Area: 99
- Dimensions: 9x11
Bonus room
- Features: Floor Covering: Carpeting
- Level: Lower
- Area: 56
- Dimensions: 7x8
Dining room
- Features: Floor Covering: Luxury Vinyl Plank
- Level: Main
- Area: 154
- Dimensions: 14x11
Family room
- Features: Floor Covering: Vinyl
- Level: Lower
- Area: 384
- Dimensions: 16x24
Kitchen
- Features: Floor Covering: Luxury Vinyl Plank
- Level: Main
- Area: 90
- Dimensions: 9x10
Laundry
- Features: Floor Covering: Luxury Vinyl Plank
- Level: Main
- Area: 35
- Dimensions: 7x5
Living room
- Features: Floor Covering: Luxury Vinyl Plank
- Level: Main
- Area: 156
- Dimensions: 13x12
Heating
- Forced Air
Cooling
- Central Air
Features
- Basement: Other
- Has fireplace: No
Interior area
- Total structure area: 1,531
- Total interior livable area: 1,531 sqft
- Finished area above ground: 992
- Finished area below ground: 539
Property
Parking
- Total spaces: 1
- Parking features: Garage
- Garage spaces: 1
Features
- Levels: One
Lot
- Size: 6,250 Square Feet
- Features: Back Yard, Landscaped, Level
Details
- Parcel number: 192082707205023
- Special conditions: Standard
Construction
Type & style
- Home type: SingleFamily
- Architectural style: Traditional
- Property subtype: Single Family Residence
Materials
- Vinyl Siding
Condition
- Year built: 1930
Utilities & green energy
- Electric: Other
- Sewer: Public Sewer
- Water: Public
Community & HOA
Community
- Subdivision: Dulaneys First Sub
HOA
- Has HOA: No
Location
- Region: Wood River
Financial & listing details
- Price per square foot: $101/sqft
- Tax assessed value: $104,550
- Annual tax amount: $2,441
- Date on market: 5/22/2026
- Cumulative days on market: 32 days
- Listing terms: Cash,Conventional,FHA,VA Loan
Price history
| Date | Event | Price |
|---|---|---|
| 6/25/2026 | Sold | $155,000+3.3%$101/sqft |
Source:  MARIS #26029997 Report a problem MARIS #26029997 Report a problem | ||
| 6/24/2026 | Pending sale | $150,000$98/sqft |
Source: MARIS #26029997 Report a problem | ||
| 5/24/2026 | Contingent | $150,000$98/sqft |
Source: MARIS #26029997 Report a problem | ||
| 5/22/2026 | Listed for sale | $150,000$98/sqft |
Source: MARIS #26029997 Report a problem | ||
Public tax history
| Year | Property taxes | Tax assessment |
|---|---|---|
| 2024 | $2,441 +7.1% | $34,850 +7.3% |
| 2023 | $2,278 +6.6% | $32,490 +8.3% |
| 2022 | $2,136 +4.7% | $29,990 +7.3% |
| 2021 | $2,040 +3.3% | $27,950 +3.8% |
| 2020 | $1,974 +4.7% | $26,920 +3.1% |
| 2019 | $1,886 | $26,110 +2.2% |
| 2018 | -- | $25,560 |
| 2017 | $1,765 +2.6% | $25,560 +2.4% |
| 2016 | $1,721 | $24,950 +1.1% |
| 2015 | $1,721 | $24,690 |
| 2014 | $1,721 | $24,690 -1.4% |
| 2013 | $1,721 | $25,040 -4.6% |
| 2012 | -- | $26,240 -8.6% |
| 2011 | -- | $28,700 |
| 2010 | -- | $28,700 +3.8% |
| 2009 | -- | $27,650 +11.9% |
| 2007 | -- | $24,720 +7.5% |
| 2005 | -- | $23,000 +9.8% |
| 2004 | $1,751 +4.9% | $20,950 +2.7% |
| 2003 | $1,669 +2% | $20,390 +3.8% |
| 2002 | $1,636 | $19,650 +5.2% |
| 2001 | -- | $18,680 +4.1% |
| 2000 | $1,485 | $17,950 |
Find assessor info on the county website
Neighborhood: 62095
Nearby homes
- $113,7002 bd2 ba1.2k sqft836 E Ferguson Ave, Wood River, IL 62095Off Market
- $126,7003 bd1 ba972 sqft850 E Ferguson Ave, Wood River, IL 62095Off Market
- $136,0003 bd1 ba952 sqft832 E Ferguson Ave, Wood River, IL 62095Off Market
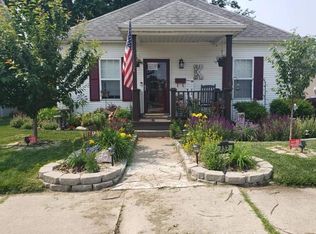
- $155,0003 bd2 ba1.2k sqft856 E Ferguson Ave, Wood River, IL 62095Sold
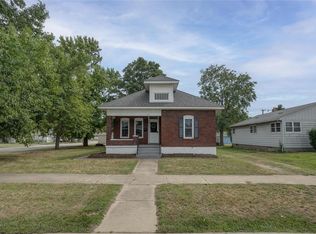
- $103,1003 bd1 ba1.1k sqft851 Madison Ave, Wood River, IL 62095Off Market
- $167,4003 bd2 ba1.4k sqft826 E Ferguson Ave, Wood River, IL 62095Off Market
- $130,0004 bd1 ba2k sqft859 Madison Ave, Wood River, IL 62095Sold
- $64,8002 bd1 ba924 sqft841 Madison Ave, Wood River, IL 62095Off Market
Nearby schools
GreatSchools rating
- 5/10Lewis-Clark Elementary SchoolGrades: K-5Distance: 0.3 mi
- 4/10Lewis-Clark Jr High SchoolGrades: 6-8Distance: 0.3 mi
- 10/10East Alton-Wood River High SchoolGrades: 9-12Distance: 1.1 mi
Schools provided by the listing agent
- Elementary: Wood River-Hartford Dist 15
- Middle: Wood River-Hartford Dist 15
- High: East Alton/Wood River
Source: MARIS. This data may not be complete. We recommend contacting the local school district to confirm school assignments for this home.


Get pre-qualified for a loan
At Zillow Home Loans, we can pre-qualify you in as little as 5 minutes with no impact to your credit score.An equal housing lender. NMLS #10287.
- Illinois
- Madison County
- Wood River
- 62095
- 840 E Ferguson Ave
Nearby cities
Nearby zip codes
Other Wood River Topics
