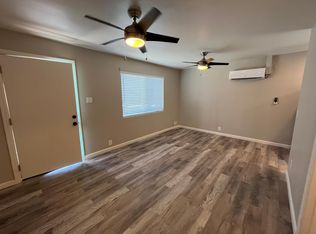
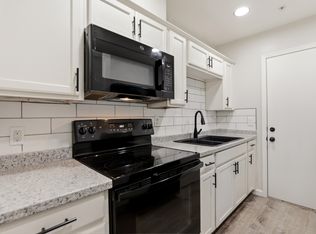
Central Phoenix Refreshed 2/2 with On-Site Laundry
Welcome to The Plumeria, a charming and secure gated community in the heart of
Central Phoenix. This beautifully refreshed unit offers a comfortable, convenient lifestyle
with modern updates, a single-level layout, and a high-security gated entry for added
peace of mind. Residents enjoy all utilities included, free on-site laundry, a pet-friendly
environment, and a prime Midtown location with easy freeway access.
You'll be just minutes from Midtown, Biltmore, and major corridors like SR-51 and I-10,
putting the best dining, shopping, and entertainment right at your doorstep. At The
Plumeria, simplicity meets value. The on-site laundry room is beautifully maintained and
completely free to use, and the home comes with a resident benefits package that
includes HVAC filter delivery to help maintain air quality and efficiency. Pet-friendly and
professionally managed, this is the ideal home for anyone looking for convenience,
comfort, and security in a prime location.
View more photos and immersive 360 tour:
Don't miss out. Schedule your tour today and experience the comfort, convenience, and
security of The Plumeria.
Terms:
Monthly Rent: $1,425
Flat Utility Package: $100/month (includes water, sewer & trash)
Move-In Costs:
Utility Fee
$45 Application Fee (per applicant)
$200 One-Time Admin Fee
Total Monthly Cost: $1,525
Included Resident Benefits ($50+ value):
Bimonthly HVAC filter delivery for improved air quality & efficiency
Professionally managed | Equal Housing Opportunity | Renters Insurance Required
Apartment for rent
$1,425/mo
Fees may apply
840 E Turney Ave, APT 2, Phoenix, AZ 85014
2beds
800sqft
Price may not include required fees and charges. Learn more|
Apartment
Available now
Cats, dogs OK
What's special
Modern updatesSingle-level layoutFree on-site laundryHigh-security gated entry
- 118 days |
- -- |
- -- |
Zillow last checked:
Listing updated:
Travel times

Let’s turn your rent into credit progress
Build credit history with every on-time payment and get credit for the payment you’re already making.
Facts & features
Interior
Bedrooms & bathrooms
- Bedrooms: 2
- Bathrooms: 2
- Full bathrooms: 2
Interior area
- Total interior livable area: 800 sqft
Property
Parking
- Details: Contact manager
Features
- Exterior features: Garbage included in rent, Sewage included in rent, Utilities fee required, Utilities included in rent, Water included in rent
Construction
Type & style
- Home type: Apartment
- Property subtype: Apartment
Utilities & green energy
- Utilities for property: Garbage, Sewage, Water
Building
Management
- Pets allowed: Yes
Community & HOA
Location
- Region: Phoenix
Financial & listing details
- Lease term: Contact For Details
Price history
| Date | Event | Price |
|---|---|---|
| 4/29/2026 | Price change | $1,425-5%$2/sqft |
Source: Zillow Rentals Report a problem | ||
| 3/20/2026 | Listed for rent | $1,500+13.2%$2/sqft |
Source: Zillow Rentals Report a problem | ||
| 10/8/2025 | Listing removed | $1,325$2/sqft |
Source: Zillow Rentals Report a problem | ||
| 9/9/2025 | Listed for rent | $1,325+29.3%$2/sqft |
Source: Zillow Rentals Report a problem | ||
| 7/20/2019 | Listing removed | $1,025$1/sqft |
Source: West USA Realty - James Wehner Report a problem | ||
| 7/19/2019 | Price change | $1,025+2.5%$1/sqft |
Source: West USA Realty - James Wehner Report a problem | ||
| 6/12/2019 | Listed for rent | $1,000$1/sqft |
Source: West USA Realty - James Wehner Report a problem | ||
Neighborhood: Encanto
Nearby schools
GreatSchools rating
- 9/10Longview Elementary SchoolGrades: PK-8Distance: 0.6 mi
- 2/10North High SchoolGrades: 9-12Distance: 1.5 mi
- 4/10Osborn Middle SchoolGrades: 7-8Distance: 1.6 mi
There are 2 available units in this apartment building