Skip main navigation
Sold for $465,000
  • $465,000

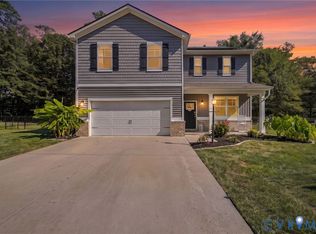
    840 Eagle Pl, North Prince George, VA 23860

    5beds
    2,511sqft
    Single Family Residence
    Built in 2021
    0.67 Acres Lot
    $493,600 Zestimate®
    $185/sqft
    $3,251 Estimated rent

    Home value

    $493,600

    $469,000 - $518,000

    $3,251/mo

    Zestimate® history
    Loading
    Loading...

    Owner options

    List your home for rent

    $3,251/mo

    Rent Zestimate®

    Find your next renter with Zillow Rental Manager. Plus, with online applications, you can quickly screen prospective tenants – for free.

    Learn more

    $3,251/mo

    Rent Zestimate®

    Refinance and save

    $2,875/mo

    Est. payment

    Refinancing to a lower rate could help reduce your monthly payments and save thousands over the life of the loan.

    See today's rates

    $2,875/mo

    Est. payment

    Explore your selling options

    Work with a Zillow partner agent

    Leverage their expertise and Zillow's premium Showcase listings to get your home seen by more buyers.

    Get started

    List with your own agent

    Get your home in front of millions of buyers by listing it on Zillow.

    Learn how to do it

    Sell it yourself

    Take full control of how buyers see your home on Zillow by listing For Sale by Owner (FSBO).

    List your home

    What's special

    Spacious bedroomsStand-up showerGreat water viewsLarge walk-in closetPrivate wooded lotFlex roomPrivate water closet
    MAKE EVERYDAY FEEL LIKE A VACATION WITH THIS NEARLY BRAND-NEW HOME ON THE WATER IN EAGLE PRESERVE! You will be ready to call this home before even seeing the stunning inside w the great water views & private wooded lot. Inside features a two-story plan w LVP floors throughout the main level w 5 bedrooms & 3 full bathrooms in 2,511 square feet. The main level features a flex room w French doors, ideal for a formal dining room or home office. Walk into the gourmet kitchen which has an oversized island for extra seating & a large pantry, & it opens to the dining area & a spacious living room. Follow into a bedroom w a full bathroom to complete the main level. Upstairs the expansive primary suite on the second level offers a spa-inspired bathroom w a stand-up shower, private water closet, adult height double vanity & a large walk-in closet. There are 3 additional spacious bedrooms, a full bathroom, a walk-in laundry room & a loft-style living space on the second level perfect for a playroom or home gym. Quality materials & workmanship throughout w superior attention to detail. This home comes w Smart Home technology package which includes a SkyBell video doorbell & an Amazon Echo Dot.

    Zillow last checked:

    Listing updated:

    Listed by:

    Caitlin Yeatman (804)651-1589,

    Long & Foster REALTORS,

    Kyle Yeatman 804-516-6413,

    Long & Foster REALTORS

    Bought with:

    Ashley Oakley, 0225089566

    Hometown Realty

    Source: CVRMLS,MLS#: 2318766MLS LogoOriginating MLS: Central Virginia Regional MLS

    Facts & features

    Interior

    Bedrooms & bathrooms
    • Bedrooms: 5
    • Bathrooms: 3
    • Full bathrooms: 3
    Primary bedroom
    • Description: Carpet, Closet, Access to Bath, LED light
    • Level: Second
    • Dimensions: 20.0 x 14.0
    Bedroom 2
    • Description: Carpet, Closet, Access to Bath, LED light
    • Level: Second
    • Dimensions: 11.0 x 12.0
    Bedroom 3
    • Description: Carpet, Closet, Access to Bath, LED light
    • Level: Second
    • Dimensions: 12.0 x 14.0
    Bedroom 4
    • Description: Carpet, Closet, Access to Bath, LED light
    • Level: Second
    • Dimensions: 11.0 x 12.0
    Bedroom 5
    • Description: Carpet, Closet, Access to Bath, LED light
    • Level: Second
    • Dimensions: 12.0 x 11.0
    Additional room
    • Description: Office, LVP, French Doors, Natural Light
    • Level: First
    • Dimensions: 11.0 x 12.0
    Additional room
    • Description: Loft, Carpet, LED Light, Open to Upstairs
    • Level: Second
    • Dimensions: 15.0 x 11.0
    Family room
    • Description: LVP, CFan, Open to Eat-In Kitchen and Backyard
    • Level: First
    • Dimensions: 15.0 x 11.0
    Foyer
    • Description: LVP, Open to the Office, Open to Kitchen
    • Level: First
    • Dimensions: 11.0 x 5.0
    Other
    • Description: Tub & Shower
    • Level: First
    Other
    • Description: Tub & Shower
    • Level: Second
    Kitchen
    • Description: LVP, Eat-in, Kitchen Island, Granite, Pantry, LEDs
    • Level: First
    • Dimensions: 15.0 x 11.0
    Laundry
    • Description: Tile Floors, Washer/Dryer Hook-up, Rack Shelving
    • Level: Second
    • Dimensions: 7.0 x 5.0
    Heating
    • Electric, Heat Pump
    Cooling
    • Central Air
    Appliances
    • Included: Dishwasher, Gas Cooking, Disposal, Microwave, Stove, Tankless Water Heater
    Features
    • Bedroom on Main Level
    • Flooring: Partially Carpeted, Tile, Vinyl
    • Has basement: No
    • Attic: Access Only
    Interior area
    • Total interior livable area: 2,511 sqft
    • Finished area above ground: 2,511

    Property

    Parking
    • Total spaces: 2
    • Parking features: Attached, Driveway, Garage, Garage Door Opener, Paved
    • Attached garage spaces: 2
    • Has uncovered spaces: Yes
    Features
    • Levels: Two
    • Stories: 2
    • Patio & porch: Stoop
    • Exterior features: Paved Driveway
    • Pool features: None
    • Fencing: None
    • Has view: Yes
    • View description: Water
    • Has water view: Yes
    • Water view: Water
    Lot
    • Size: 0.67 Acres
    • Features: Level
    • Topography: Level
    Details
    • Parcel number: 04C03000740
    • Zoning description: R-1

    Construction

    Type & style
    • Home type: SingleFamily
    • Architectural style: Two Story
    • Property subtype: Single Family Residence
    Materials
    • Drywall, Frame, Stone, Vinyl Siding
    • Roof: Asphalt,Shingle
    Condition
    • Resale
    • New construction: No
    • Year built: 2021

    Utilities & green energy

    • Sewer: Public Sewer
    • Water: Public

    Community & HOA

    Community
    • Features: Home Owners Association
    • Subdivision: Eagle Preserve
    HOA
    • Has HOA: Yes
    • Services included: Association Management, Road Maintenance, Trash, Water
    • HOA fee: $71 monthly
    Location
    • Region: North Prince George

    Financial & listing details

    • Price per square foot: $185/sqft
    • Tax assessed value: $363,900
    • Annual tax amount: $540
    • Date on market: 9/7/2025
    • Ownership: Individuals
    • Ownership type: Sole Proprietor

    Price history

    DateEventPrice
    9/20/2023Sold$465,000$185/sqft
    Source: CVRMLS #2318766 Report a problem
    8/12/2023Pending sale$465,000$185/sqft
    Source: CVRMLS #2318766 Report a problem
    8/9/2023Listed for sale$465,000+4.5%$185/sqft
    Source: CVRMLS #2318766 Report a problem
    1/7/2022Sold$444,990+0%$177/sqft
    Source: CVRMLS #2128519 Report a problem
    10/15/2021Pending sale$444,8900%$177/sqft
    Source: CVRMLS #2128519 Report a problem
    9/17/2021Listed for sale$444,990$177/sqft
    Source: CVRMLS #2128519 Report a problem

    Public tax history

    YearProperty taxesTax assessment
    2025$3,044 $371,200
    2024$3,044 $371,200
    2023$3,044 +437.9%$371,200 +464.1%
    2022$566 $65,800 +4.6%
    2021$566 +4.6%$62,900
    2020$541 +10%$62,900 +10%
    2019$492 $57,200
    2018$492 $57,200
    2017-- $57,200
    Find assessor info on the county website

    Neighborhood: 23860

    Nearby schools

    GreatSchools rating
    Schools provided by the listing agent
    • Elementary: North
    • Middle: Moore
    • High: Prince George

    Source: CVRMLS. This data may not be complete. We recommend contacting the local school district to confirm school assignments for this home.

    Get a cash offer in 3 minutes
    Find out how much your home could sell for in as little as 3 minutes with a no-obligation cash offer.
    Estimated market value
    $493,600
    Get a cash offer in 3 minutes
    Find out how much your home could sell for in as little as 3 minutes with a no-obligation cash offer.
    Estimated market value
    $493,600