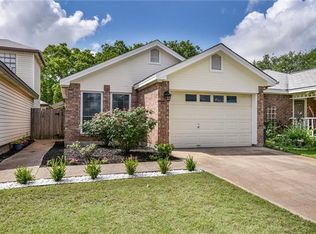
~ Seller to install a brand new, warrantied roof prior to closing, ensuring decades of worry-free ownership and instant future value ~ This charming Leander 3 bed - 2 bath home features a split floor plan, a cozy fireplace, and upgraded wood laminate flooring throughout. The bright and airy open concept includes a spacious kitchen with quartz countertops and a skylight that fills the space with natural light. Located near Camacho Elementary, with parks, a library, and shopping all just moments away. This home is move-in ready, and priced to sell!
Pending
$249,000
840 Eagles Way, Leander, TX 78641
3beds
1,073sqft
Single Family Residence
Built in 1986
4,312 Square Feet Lot
$245,300 Zestimate®
$232/sqft
$-- HOA
What's special
Cozy fireplaceSplit floor plan
- 2 days
- 27
- 0
Likely to sell faster than
Zillow last checked:
Listing updated:
Listed by:
Tj Jones (512) 736-1779,
All City Real Estate Ltd. Co (866) 277-6005
Source: Unlock MLS,MLS#: 7905468
Facts & features
Interior
Bedrooms & bathrooms
- Bedrooms: 3
- Bathrooms: 2
- Full bathrooms: 2
- Main level bedrooms: 3
Heating
- Central, Electric
Cooling
- Ceiling Fan(s), Central Air
Appliances
- Included: Dishwasher, Disposal, Microwave, Free-Standing Range, Electric Water Heater
Features
- Bookcases, Breakfast Bar, Ceiling Fan(s), Primary Bedroom on Main
- Flooring: Tile, Vinyl
- Windows: Skylight(s), Solar Screens
- Number of fireplaces: 1
- Fireplace features: Family Room
Interior area
- Total interior livable area: 1,073 sqft
Property
Parking
- Total spaces: 1
- Parking features: Attached, Garage Door Opener, Garage Faces Front
- Attached garage spaces: 1
Accessibility
- Accessibility features: None
Features
- Levels: One
- Stories: 1
- Patio & porch: Patio
- Exterior features: Gutters Full, Private Yard
- Pool features: None
- Spa features: None
- Fencing: Fenced, Privacy, Wood
- View description: None
- Waterfront features: None
Lot
- Size: 4,312 Square Feet
- Features: Back Yard, Curbs, Front Yard, Public Maintained Road
Details
- Additional structures: Gazebo
- Parcel number: 17W338501J00210004
- Special conditions: Standard
Construction
Type & style
- Home type: SingleFamily
- Property subtype: Single Family Residence
Materials
- Foundation: Slab
- Roof: Composition
Condition
- Resale
- New construction: No
- Year built: 1986
Utilities & green energy
- Sewer: Public Sewer
- Water: Public
- Utilities for property: Electricity Available, Sewer Available, Underground Utilities, Water Available
Community & HOA
Community
- Features: Curbs
- Subdivision: Mason Creek North Sec 01 Rep
HOA
- Has HOA: No
Location
- Region: Leander
Financial & listing details
- Price per square foot: $232/sqft
- Tax assessed value: $275,269
- Annual tax amount: $5,610
- Date on market: 10/6/2026
- Listing terms: Cash,Conventional,FHA,VA Loan
- Electric utility on property: Yes
Estimated market value
$245,300
$233,000 - $258,000
$1,766/mo
Price history
| Date | Event | Price |
|---|---|---|
| 10/6/2026 | Pending sale | $249,000$232/sqft |
Source:  Unlock MLS #7905468 Report a problem Unlock MLS #7905468 Report a problem | ||
| 9/23/2026 | Listing removed | $249,000$232/sqft |
Source: Unlock MLS #7905468 Report a problem | ||
| 9/4/2026 | Price change | $249,000-3.9%$232/sqft |
Source: Unlock MLS #7905468 Report a problem | ||
| 8/19/2026 | Listed for sale | $259,000$241/sqft |
Source: Unlock MLS #7905468 Report a problem | ||
| 1/1/2026 | Listing removed | $259,000$241/sqft |
Source: Unlock MLS #5400836 Report a problem | ||
| 5/25/2025 | Price change | $259,000-2.3%$241/sqft |
Source: Unlock MLS #5400836 Report a problem | ||
| 4/15/2025 | Listed for sale | $265,000+32.5%$247/sqft |
Source: Unlock MLS #5400836 Report a problem | ||
| 12/6/2021 | Listing removed | -- |
Source: Zillow Rental Manager Report a problem | ||
| 11/22/2021 | Price change | $1,600-11.1%$1/sqft |
Source: Zillow Rental Manager Report a problem | ||
| 11/19/2021 | Listed for rent | $1,800+26.3%$2/sqft |
Source: Zillow Rental Manager Report a problem | ||
| 3/24/2021 | Listing removed | -- |
Source: Owner Report a problem | ||
| 2/10/2020 | Listing removed | $1,425$1/sqft |
Source: Owner Report a problem | ||
| 1/6/2020 | Listed for rent | $1,425$1/sqft |
Source: Owner Report a problem | ||
| 12/26/2019 | Sold | -- |
Source: Agent Provided Report a problem | ||
| 11/16/2019 | Pending sale | $200,000$186/sqft |
Source: RE/MAX Capital City #4888909 Report a problem | ||
| 11/10/2019 | Listed for sale | $200,000$186/sqft |
Source: RE/MAX Capital City #4888909 Report a problem | ||
Public tax history
| Year | Property taxes | Tax assessment |
|---|---|---|
| 2025 | $5,611 +1.7% | $275,269 +0.9% |
| 2024 | $5,520 +5.9% | $272,909 +5.7% |
| 2023 | $5,212 -12.6% | $258,155 -4.9% |
| 2022 | $5,966 +35.1% | $271,318 +46.2% |
| 2021 | $4,415 +1.5% | $185,529 +8.3% |
| 2020 | $4,350 +167% | $171,262 +14.1% |
| 2019 | $1,629 +0.4% | $150,047 +10% |
| 2018 | $1,623 -0.2% | $136,406 +10% |
| 2017 | $1,626 | $124,005 +10% |
| 2016 | $1,626 -8.3% | $112,732 +10% |
| 2015 | $1,774 | $102,484 +10% |
| 2014 | $1,774 | $93,167 +10% |
| 2013 | -- | $84,697 -2.5% |
| 2012 | -- | $86,884 -3.8% |
| 2011 | -- | $90,323 +2.6% |
| 2010 | -- | $88,070 -6.4% |
| 2009 | -- | $94,111 +2.4% |
| 2007 | -- | $91,949 +10.5% |
| 2006 | -- | $83,176 +7.9% |
| 2005 | -- | $77,095 -3.5% |
| 2004 | -- | $79,897 -3.9% |
| 2003 | -- | $83,125 -5.2% |
| 2002 | -- | $87,639 +6.4% |
| 2001 | -- | $82,354 |
Find assessor info on the county website
Monthly payment
Est. payment
Payment breakdown
Explore the cost of this home by adjusting the details. Changes won't be saved.Climate risks
Neighborhood: 78641
Nearby schools
Schools provided by the listing agent
- Elementary: Camacho
- Middle: Leander Middle
- High: Glenn
- District: Leander ISD
Source: Unlock MLS. This data may not be complete. We recommend contacting the local school district to confirm school assignments for this home.

Similar homes
- $264,9003 bd2 ba1.1k sqft706 Milton Cv, Leander, TX 78641Active
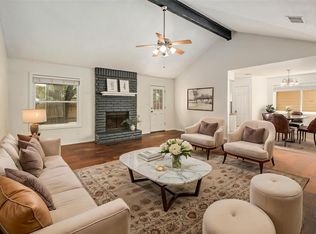
 MLS ID #3433936, Naomi Bourgeois, Kuper Sotheby's Int'l Realty. Unlock MLS
 - $284,9003 bd2 ba1.5k sqft516 Emma Rose Trl, Leander, TX 78641Active
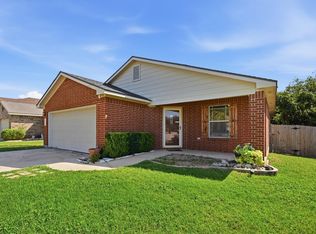 MLS ID #4563335, Kim Krenek, Latigo & Stone LLC. Unlock MLS
 - $285,0004 bd3 ba1.3k sqft1910 Ireland Dr, Leander, TX 78641Active
 MLS ID #8987563, Mohammed Mohammedsadeeq, Christies Intl Real Estate Lone Star. Unlock MLS
 - $298,0003 bd2 ba1.3k sqft2402 Susan Ln, Leander, TX 78641Active
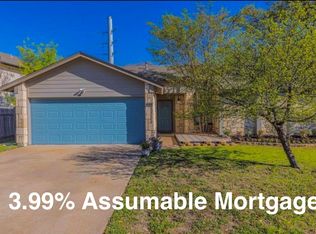 MLS ID #7890824, Beth Abeita, Orchard Brokerage. Unlock MLS
 - $299,0003 bd2 ba1.2k sqft604 Mourning Dove Ln, Leander, TX 78641ActiveMLS ID #6113181, Holly Holland, Spyglass Realty. Unlock MLS
- $265,0003 bd2 ba1.1k sqft1705 Primrose Trl, Round Rock, TX 78664ActiveMLS ID #7832580, Renee Fox, Fox Realty. Unlock MLS
- $285,0003 bd2 ba1.2k sqft3923 Bonnie Ln, Round Rock, TX 78665ActiveMLS ID #7237959, Jena Dubon, Real Broker, LLC. Unlock MLS
- $299,9002 bd2 ba920 sqft5919 Kevin Kelly Pl, Austin, TX 78727ActiveMLS ID #9600641, Steve Koleno, Beycome Brokerage Realty LLC. Unlock MLS
- $289,9993 bd2 ba1.5k sqft100 Quarry Ln, Liberty Hill, TX 78642ActiveMLS ID #5049171, Elizabeth Zepeda, North Pier Realty LLC. Unlock MLS
- $300,0003 bd2 ba1.3k sqft503 Dover Ln, Round Rock, TX 78664ActiveMLS ID #8644981, Trish Black, Property Management Services. Unlock MLS
- $280,0003 bd2 ba1.1k sqft5401 County Road 200, Liberty Hill, TX 78642ActiveMLS ID #9446680, Jovanny Garcia, eXp Realty, LLC. Unlock MLS
- $255,0003 bd2 ba1.3k sqft311 Phillips St, Hutto, TX 78634ActiveMLS ID #6824122, Kimberly Knapek, Rainbow Prop.. Unlock MLS
- $268,0003 bd2 ba1.1k sqft1713 Parkside Cir, Round Rock, TX 78664ActiveMLS ID #2142748, Gail Huebel, eXp Realty, LLC. Unlock MLS
- $289,0003 bd2 ba1.3k sqft124 Continental Ave, Liberty Hill, TX 78642ActiveMLS ID #8222173, Theresa Brown, Coldwell Banker Realty. Unlock MLS
- $269,0002 bd1 ba924 sqft16712 Village Oak Loop, Austin, TX 78717ActiveMLS ID #4263174, Carlos Ojeda, Urbanspace. Unlock MLS
- $235,0003 bd2 ba1.4k sqft229 Phillips St, Hutto, TX 78634ActiveMLS ID #7839193, William Griffith, Sky Realty. Unlock MLS
- $270,0003 bd2 ba1.4k sqft1206 Garden Path Dr, Round Rock, TX 78664ActiveMLS ID #8670000, Brian Weinzetl, All City Real Estate Ltd. Co. Unlock MLS
- $299,0003 bd3 ba1.5k sqft12812 Steeple Chase Dr, Austin, TX 78729ActiveMLS ID #3356890, Lisa Waltke, Four22 Realty Group, Limited L. Unlock MLS
- $225,0003 bd2 ba1.1k sqft218 Juniper Dr, Georgetown, TX 78626ActiveMLS ID #3058916, Rebecca Hilton, Robert Hilton, Broker. Unlock MLS
- $285,5003 bd2 ba1.2k sqft7704 Plateau Cv, Leander, TX 78645ActiveMLS ID #4006277, Rhonda Gehrke, Compass RE Texas, LLC. Unlock MLS
