Skip main navigation
Sold for $677,000
  • $677,000

    840 Easter Dr, West Chester, PA 19382

    4beds
    2,534sqft
    Single Family Residence
    Built in 1972
    0.41 Acres Lot
    $747,400 Zestimate®
    $267/sqft
    $3,807 Estimated rent

    Home value

    $747,400

    $710,000 - $792,000

    $3,807/mo

    Zestimate® history
    Loading
    Loading...

    Owner options

    List your home for rent

    $3,807/mo

    Rent Zestimate®

    Find your next renter with Zillow Rental Manager. Plus, with online applications, you can quickly screen prospective tenants – for free.

    Learn more

    $3,807/mo

    Rent Zestimate®

    Refinance and save

    $4,289/mo

    Est. payment

    Refinancing to a lower rate could help reduce your monthly payments and save thousands over the life of the loan.

    See today's rates

    $4,289/mo

    Est. payment

    Explore your selling options

    Work with a Zillow partner agent

    Leverage their expertise and Zillow's premium Showcase listings to get your home seen by more buyers.

    Get started

    List with your own agent

    Get your home in front of millions of buyers by listing it on Zillow.

    Learn how to do it

    Sell it yourself

    Take full control of how buyers see your home on Zillow by listing For Sale by Owner (FSBO).

    List your home

    What's special

    Gas fireplaceCozy wood-burning fireplaceLarge bow windowOriginal hardwood floorsTwo large walk-in closetsOpen kitchenSpacious primary bedroom
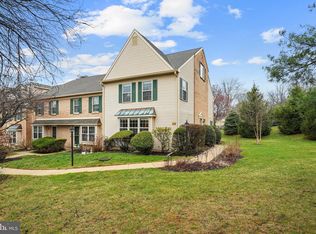
    Spacious Bi-Level Home Close to Downtown West Chester in Desirable West Goshen Township! Welcome to this spacious bi-level home located in highly desirable West Goshen Township, just a short walk to West Chester University and accessible to the vibrant shops and restaurants of downtown West Chester. Nestled on a beautiful 0.41-acre lot, this 4-bedroom, 2.5-bath home offers approximately 2,534 square feet of living space, with a perfect blend of character and modern updates. Enter through the large, ground-level foyer, which leads to the lower living area. The lower level features a cozy wood-burning fireplace and French doors that open to a patio overlooking the peaceful backyard—perfect for outdoor gatherings. The powder room and laundry room are also conveniently located on this level. From the lower level, it's just a few steps up to the main level, which offers a large, bright living room with a large bow window that fills the space with natural light, and a gas fireplace that adds warmth and ambiance. The open kitchen, with its functional layout and French doors leading to a deck that overlooks the serene backyard, adjoins the dining area, making it perfect for gatherings and entertaining. Original hardwood floors flow seamlessly through the main level, upper hallway, and all four bedrooms. The upper level includes a spacious primary bedroom, complete with two large walk-in closets and an ensuite bath. Three additional well-sized bedrooms and a full bath complete the upper level. There’s also an unfinished basement that provides ample storage space and an opportunity to create additional living space. Recent updates include a new HVAC system and water heater (both installed in 2023), ensuring worry-free comfort and efficiency. Located in a great neighborhood, this home combines the charm of original details with the convenience of modern upgrades, all in a prime location.

    Zillow last checked:

    Listing updated:

    Listed by:

    Greg Davis 484-639-9798,

    VRA Realty

    Bought with:

    Kathy Gordon, RS277670

    RE/MAX Preferred - Newtown Square

    Source: Bright MLS,MLS#: PACT2075892MLS Logo

    Facts & features

    Interior

    Bedrooms & bathrooms
    • Bedrooms: 4
    • Bathrooms: 3
    • Full bathrooms: 2
    • 1/2 bathrooms: 1
    Rooms
    • Room types: Living Room, Dining Room, Primary Bedroom, Bedroom 2, Bedroom 3, Bedroom 4, Kitchen, Family Room, Basement, Foyer, Laundry, Full Bath, Half Bath
    Basement
    • Area: 612
    Heating
    • Hot Water, Natural Gas
    Cooling
    • Central Air, Electric
    Appliances
    • Included: Microwave, Cooktop, Dishwasher, Disposal, Dryer, Oven, Range Hood, Refrigerator, Washer, Water Heater, Electric Water Heater
    • Laundry: Lower Level, Laundry Room
    Features
    • Attic, Bathroom - Tub Shower, Bathroom - Walk-In Shower, Breakfast Area, Built-in Features, Ceiling Fan(s), Dining Area, Double/Dual Staircase, Family Room Off Kitchen, Floor Plan - Traditional, Kitchen Island, Primary Bath(s), Walk-In Closet(s), Dry Wall
    • Flooring: Hardwood, Laminate, Carpet, Concrete, Wood
    • Doors: Double Entry, French Doors, Insulated, Six Panel, Storm Door(s)
    • Windows: Bay/Bow, Double Hung, Double Pane Windows, Replacement
    • Basement: Partial,Unfinished
    • Number of fireplaces: 2
    • Fireplace features: Brick, Glass Doors, Gas/Propane, Mantel(s), Wood Burning
    Interior area
    • Total structure area: 3,146
    • Total interior livable area: 2,534 sqft
    • Finished area above ground: 2,534

    Property

    Parking
    • Total spaces: 2
    • Parking features: Storage, Garage Faces Side, Garage Door Opener, Inside Entrance, Attached, Driveway, Off Street
    • Attached garage spaces: 2
    • Has uncovered spaces: Yes
    Accessibility
    • Accessibility features: Accessible Entrance
    Features
    • Levels: Bi-Level,Three
    • Stories: 3
    • Patio & porch: Deck, Patio
    • Exterior features: Chimney Cap(s), Flood Lights, Rain Gutters
    • Pool features: None
    Lot
    • Size: 0.41 Acres
    • Features: Front Yard, Level, Private, Wooded
    Details
    • Additional structures: Above Grade
    • Parcel number: 5207A0079
    • Zoning: R10
    • Zoning description: Single Family Residential
    • Special conditions: Standard

    Construction

    Type & style
    • Home type: SingleFamily
    • Property subtype: Single Family Residence
    Materials
    • Block, Brick Front, Frame, Vinyl Siding
    • Foundation: Block
    • Roof: Architectural Shingle
    Condition
    • Very Good
    • New construction: No
    • Year built: 1972

    Utilities & green energy

    • Sewer: Public Sewer
    • Water: Public
    • Utilities for property: Cable Available, Electricity Available, Natural Gas Available, Phone Available, Sewer Available, Underground Utilities, Water Available

    Community & HOA

    Community
    • Subdivision: None Available
    HOA
    • Has HOA: No
    Location
    • Region: West Chester
    • Municipality: WEST GOSHEN TWP

    Financial & listing details

    • Price per square foot: $267/sqft
    • Tax assessed value: $168,260
    • Annual tax amount: $4,877
    • Date on market: 10/11/2024
    • Listing agreement: Exclusive Right To Sell
    • Listing terms: Cash,Conventional,FHA,VA Loan
    • Inclusions: Washer, Dryer, Refrigerator, Fireplace In Living Room, Tv In Kitchen Area, Window Coverings, And Gas Powered Generator; All In "as-is" Condition At The Time Of Inspection.
    • Ownership: Fee Simple

    Price history

    DateEventPrice
    11/18/2024Sold$677,000+1.8%$267/sqft
    Source: Bright MLS #PACT2075892 Report a problem
    10/16/2024Contingent$665,000$262/sqft
    Source: Bright MLS #PACT2075892 Report a problem
    10/11/2024Listed for sale$665,000+47.8%$262/sqft
    Source: Bright MLS #PACT2075892 Report a problem
    8/7/2019Sold$450,000-2%$178/sqft
    Source: Public Record Report a problem
    6/21/2019Price change$459,000-1.1%$181/sqft
    Source: RE/MAX Town & Country #PACT479894 Report a problem
    6/11/2019Price change$463,900-2.3%$183/sqft
    Source: RE/MAX Town & Country #PACT479894 Report a problem
    6/3/2019Price change$474,900-0.9%$187/sqft
    Source: RE/MAX Town & Country #PACT479894 Report a problem
    5/29/2019Price change$479,000-1.2%$189/sqft
    Source: RE/MAX Town & Country #PACT479894 Report a problem
    5/26/2019Listed for sale$485,000$191/sqft
    Source: RE/MAX Town & Country #PACT479894 Report a problem

    Public tax history

    YearProperty taxesTax assessment
    2025$5,030 +2.1%$168,260
    2024$4,927 +1%$168,260
    2023$4,877 $168,260
    2022$4,877 +1.3%$168,260
    2021$4,814 +138.1%$168,260
    2020$2,022 -56.5%$168,260
    2019$4,651 +2.2%$168,260
    2018$4,552 +9899.9%$168,260
    2017$46 -98.7%$168,260
    2016$3,617 $168,260
    2015$3,617 $168,260
    2014$3,617 $168,260
    2013-- $168,260
    2012-- $168,260
    2011-- $168,260
    2010-- $168,260
    2009-- $168,260
    2008-- $168,260
    2007-- $168,260
    2006-- $168,260
    2005-- $168,260
    2004-- $168,260
    2003-- $168,260
    2000-- $168,260
    Find assessor info on the county website

    Neighborhood: 19382

    Nearby schools

    GreatSchools rating
    Schools provided by the listing agent
    • Elementary: Hillsdale
    • Middle: Pierce
    • High: Henderson
    • District: West Chester Area

    Source: Bright MLS. This data may not be complete. We recommend contacting the local school district to confirm school assignments for this home.

    Get a cash offer in 3 minutes
    Find out how much your home could sell for in as little as 3 minutes with a no-obligation cash offer.
    Estimated market value
    $747,400
    Get a cash offer in 3 minutes
    Find out how much your home could sell for in as little as 3 minutes with a no-obligation cash offer.
    Estimated market value
    $747,400