Skip main navigation
Off market
  • $1,107,100

    840 Elden St, Herndon, VA 20170

    5beds
    3,316sqft
    SingleFamily
    Built in 1935
    0.35 Acres Lot
    $1,107,100 Zestimate®
    $334/sqft
    $5,132 Estimated rent

    Home value

    $1,107,100

    $1.05M - $1.16M

    $5,132/mo

    Zestimate® history
    Loading
    Loading...

    Owner options

    List your home for rent

    $5,132/mo

    Rent Zestimate®

    Find your next renter with Zillow Rental Manager. Plus, with online applications, you can quickly screen prospective tenants – for free.

    Learn more

    $5,132/mo

    Rent Zestimate®

    Refinance and save

    $6,897/mo

    Est. payment

    Refinancing to a lower rate could help reduce your monthly payments and save thousands over the life of the loan.

    See today's rates

    $6,897/mo

    Est. payment

    Explore your selling options

    Work with a Zillow partner agent

    Leverage their expertise and Zillow's premium Showcase listings to get your home seen by more buyers.

    Get started

    List with your own agent

    Get your home in front of millions of buyers by listing it on Zillow.

    Learn how to do it

    Sell it yourself

    Take full control of how buyers see your home on Zillow by listing For Sale by Owner (FSBO).

    List your home

    What's special

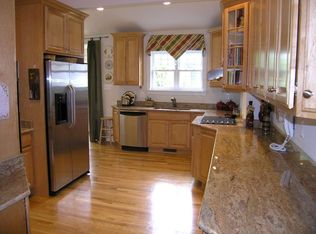
    Gorgeous gem in the heart of historic Herndon! You don't want to miss this one! This home will capture you with its perfect blend of historic charm and modern luxury boasting 10 ft ceilings, maple hardwood floors, solid wood doors throughout. Speakers in the living room and owners suite, and so much more. Your welcomed by a full covered front porch one of two amazing outdoor living spaces perfect for enjoying your morning coffee, glass of wine or watching the Herndon Town Parade! This home is truly special with the lovely addition in 2000, which provides a seamless transition giving ample living space while making one feel the comforts of a custom home. The kitchen, which is the heart of the home, was renovated in 2018 with a bright functional high end custom look a 36 inch Thermadore gas cooktop and hood, wine fridge, ice maker, 2 dishwashers, and a beautiful center island with gorgeous quartz counters The backyard is the seller's outdoor oasis led by two impressive two tier IPE decks inclusive of natural gas hook up and reinforcements for a future hot tub if one desires. There are 2 bedrooms and a full bath and a powder room on this level for one that needs one floor living. The dining room has new windows and custom shadow boxing, fine moldings with a Restoration hardware like chandelier. The family room is spacious with an opening from the kitchen , stone gas fire place and recessed lighting with walls of windows giving one access to the lovely deck and pretty backyard with flowers, crepe myrtles blooming. If you are a car enthusiast, you will enjoy the custom heated 900 ft garage with a car lift, work bench, high ceilings and an epoxy floor! The owners suite is a true retreat with cathedral ceiling, breakfast wet bar, gas fireplace, ceiling speakers, and a spacious walk in closet. You will never want to leave the owners luxurious spa bath with the whirlpool bath with jets, heated floors, fabulous walk in shower with 5 shower heads. There is a 70 gallon hot water heater solely for this bath. This special home is located in historic town of Herndon where you can enjoy the amazing lifestyle that you so deserve where restaurants, shopping, and entertainment are close by. Enjoy biking or jogging, or walking on the WO and D bike trail, swimming at the Herndon community center, playing golf and don't forget the concerts on Friday night concerts on the green! Please see tour from Tru Place, conveyances, floor plan on line. This home is one that will capture your heart as you fall in love with its charm from yesterday complimented with the custom addition bringing one today's lifestyle!

    This property is off market, which means it's not currently listed for sale or rent on Zillow. This may be different from what's available on other websites or public sources.
    Facts & features

    Interior

    Bedrooms & bathrooms
    • Bedrooms: 5
    • Bathrooms: 4
    • Full bathrooms: 3
    • 1/2 bathrooms: 1
    Heating
    • Forced air, Solar
    Cooling
    • Central
    Appliances
    • Included: Dishwasher, Dryer, Garbage disposal, Microwave, Refrigerator, Washer
    Features
    • Ceiling Fan(s), Kitchen Island, Recessed Lighting, Walk-In Closet(s), Dining Area, Eat-in Kitchen, Crown Molding, Carpet, Open Floorplan, Wood Floors, Formal/Separate Dining Room, Master Bath(s), Upgraded Countertops, Family Room Off Kitchen, Chair Railings
    • Flooring: Tile, Carpet, Hardwood
    • Basement: Partially finished
    • Has fireplace: Yes
    Interior area
    • Total interior livable area: 3,316 sqft
    • Finished area below ground: 0

    Property

    Parking
    • Total spaces: 2
    • Parking features: Garage - Attached
    Accessibility
    • Accessibility features: 32"+ wide Doors, 48"+ Halls
    Features
    • Exterior features: Vinyl
    • Pool features: Gunite, In Ground, Community, Lap/Exercise
    Lot
    • Size: 0.35 Acres
    Details
    • Parcel number: 0162040009
    • Special conditions: Standard

    Construction

    Type & style
    • Home type: SingleFamily
    • Architectural style: Colonial
    Materials
    • Stone
    • Roof: Other
    Condition
    • Year built: 1935

    Community & HOA

    Location
    • Region: Herndon

    Financial & listing details

    • Price per square foot: $334/sqft
    • Tax assessed value: $968,720
    • Annual tax amount: $13,814

    Price history

    DateEventPrice
    10/23/2020Sold$885,000$267/sqft
    Source: Public Record Report a problem
    8/29/2020Price change$885,000-1.6%$267/sqft
    Source: Weichert Realtors #VAFX1143982 Report a problem
    7/29/2020Listed for sale$899,000+29.4%$271/sqft
    Source: Weichert Company of Virginia #VAFX1143982 Report a problem
    2/7/2013Sold$695,000-4%$210/sqft
    Source: Public Record Report a problem
    12/23/2012Pending sale$724,000$218/sqft
    Source: NetRealtyNow.com, LLC #FX7901584 Report a problem
    11/1/2012Price change$724,000-2.8%$218/sqft
    Source: NetRealtyNow.com, LLC #FX7901584 Report a problem
    10/4/2012Price change$745,000-2.2%$225/sqft
    Source: NetRealtyNow.com, LLC #FX7901584 Report a problem
    8/7/2012Listed for sale$762,000+328.1%$230/sqft
    Source: NetRealtyNow.com, LLC #FX7901584 Report a problem
    5/31/2000Sold$178,000+11.3%$54/sqft
    Source: Public Record Report a problem
    10/7/1999Sold$160,000$48/sqft
    Source: Public Record Report a problem

    Public tax history

    YearProperty taxesTax assessment
    2025$13,814 +2.9%$968,720 +2.4%
    2024$13,419 +7.9%$945,990 +5.7%
    2023$12,431 +4.1%$895,260 +5.6%
    2022$11,938 $847,560 +18.3%
    2021-- $716,590 +9.4%
    2020$7,752 +4%$655,000 +4%
    2019$7,456 $629,970
    2018$7,456 +9.9%$629,970 +7.8%
    2017$6,783 +0.2%$584,210
    2016$6,768 -3.5%$584,210 -7%
    2015$7,013 +4.7%$628,380 +4.4%
    2014$6,699 $601,620 +25.3%
    2013-- $480,190 +4.5%
    2012-- $459,580 +8.3%
    2011-- $424,300 -0.5%
    2010-- $426,640 +1.9%
    2009-- $418,510 -12.5%
    2008-- $478,070 -20.6%
    2007-- $602,440 +169.1%
    2003-- $223,900 +15%
    2002-- $194,695 +15%
    2001-- $169,300
    Find assessor info on the county website

    Neighborhood: 20170

    Nearby schools

    GreatSchools rating
    Schools provided by the listing agent
    • Elementary: CLEARVIEW
    • Middle: HERNDON
    • High: HERNDON
    • District: FAIRFAX COUNTY PUBLIC SCHOOLS

    Source: The MLS. This data may not be complete. We recommend contacting the local school district to confirm school assignments for this home.

    Get a cash offer in 3 minutes
    Find out how much your home could sell for in as little as 3 minutes with a no-obligation cash offer.
    Estimated market value
    $1,107,100
    Get a cash offer in 3 minutes
    Find out how much your home could sell for in as little as 3 minutes with a no-obligation cash offer.
    Estimated market value
    $1,107,100