Skip main navigation
Off market
  • $1,072,700

    840 Fairview Ave, Mount Dora, FL 32757

    4beds
    2,599sqft
    Single Family Residence
    Built in 1971
    0.6 Acres Lot
    $1,072,700 Zestimate®
    $413/sqft
    $2,817 Estimated rent

    Home value

    $1,072,700

    $976,000 - $1.19M

    $2,817/mo

    Zestimate® history
    Loading
    Loading...

    Owner options

    List your home for rent

    $2,817/mo

    Rent Zestimate®

    Find your next renter with Zillow Rental Manager. Plus, with online applications, you can quickly screen prospective tenants – for free.

    Learn more

    $2,817/mo

    Rent Zestimate®

    Refinance and save

    $7,174/mo

    Est. payment

    Refinancing to a lower rate could help reduce your monthly payments and save thousands over the life of the loan.

    See today's rates

    $7,174/mo

    Est. payment

    Explore your selling options

    Work with a Zillow partner agent

    Leverage their expertise and Zillow's premium Showcase listings to get your home seen by more buyers.

    Get started

    List with your own agent

    Get your home in front of millions of buyers by listing it on Zillow.

    Learn how to do it

    Sell it yourself

    Take full control of how buyers see your home on Zillow by listing For Sale by Owner (FSBO).

    List your home

    What's special

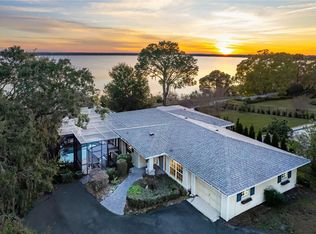
    MID-CENTURY MASTERPIECE ON .66 ACRE LOT WITH BREATHTAKING LAKE DORA VIEWS. Located just a stone's throw from charming, historic downtown Mt. Dora is this stylish, impeccably renovated 2,599 SF 4/3 home situated on a peaceful, tree-lined street offering panoramic lake views. The current owners extensively remodeled the entire property in 2017 and 2021 with tasteful, high-end finishes blending well with the classic mid-century lines. A few of the updates are a back-yard gazebo for sunset lake views, construction of decks, pergolas, and the installation of an irrigation well. A complete remodel of the kitchen, bathrooms, fireplace, living, and dining rooms. An oversized driveway provides abundant parking leading to the side-entry 2-car garage with loads of storage space. A manicured front lawn with mature landscaping perfectly frames the timeless cedar shake exterior, and the covered entry has soaring 20 Ft. glass windows with double glass doors providing unobstructed Lake Dora views before you even enter! Inside, the soaring ceilings continue with coffered walls, striking open staircase, polished 24x24 porcelain tiles set on the diagonal, 5 ½ inch baseboards, and crown molding. Cascading steps flow into the grand living and dining areas. The living area is perfect for entertaining with 20 Ft. coffered ceiling, floor to ceiling stacked stone Quartz fireplace with reclaimed Cypress mantle, 2-story lake, and back yard views with glass sliders opening on to the expansive deck. The dining area exudes elegance with crisp white wainscoting, antique Art Deco chandelier, and mirrored wall providing all dinner guests with lake views. The kitchen is a revelation! It's exquisite and well-appointed with abundant Shaker-style soft-close cabinetry, several lighted glass front doors for display, and stainless appliances including 64 In. Gallery Series Frigidaire refrigerator and freezer, wine fridge, dishwasher, double wall ovens, and built-in microwave. Quartzite counters, subway tile backsplash, dimmable recessed lighting, 'Sputnik' light fixtures, task lighting, and glass door to Jasmine covered pergola over a brick patio. Downstairs guest bedroom and luxurious floor to ceiling Carrera marble bathroom. Upstairs are Red Oak hardwood floors with two guest bedrooms and a full bath at one end and the Master retreat on the other end. The Master BR offers sweeping lake views, an outdoor balcony, walk-in closet, and a spa-worthy bathroom with dual glass sinks and one-of-a-kind walk-in shower with dual rain shower heads, niches, and benches. The elegance of the home's interior is matched by an inviting back yard offering a custom deck and gazebo, stunning lake views, and a majestic, moss-laden Oak tree. As the Florida sun begins to set it is a magical place to be!

    This property is off market, which means it's not currently listed for sale or rent on Zillow. This may be different from what's available on other websites or public sources.

    Originating MLS: Lake and Sumter

    Facts & features

    Interior

    Bedrooms & bathrooms
    • Bedrooms: 4
    • Bathrooms: 3
    • Full bathrooms: 3
    Heating
    • Forced air, Electric, Gas
    Cooling
    • Central
    Appliances
    • Included: Dishwasher, Dryer, Freezer, Garbage disposal, Microwave, Refrigerator, Washer
    • Laundry: In Garage
    Features
    • Ceiling Fans(s), High Ceiling(s), Open Floorplan, Stone Counters, Walk-In Closet(s), Crown Molding, Solid Wood Cabinets, Living Room/Dining Room Combo, Window Treatments
    • Flooring: Tile, Hardwood
    • Has fireplace: Yes
    • Fireplace features: Living Room, Wood Burning
    Interior area
    • Structure area source: Public Records
    • Total interior livable area: 2,599 sqft

    Property

    Parking
    • Total spaces: 2
    • Parking features: Garage - Attached
    Features
    • Levels: Two
    • Patio & porch: Deck, Covered, Front Porch, Rear Porch
    • Exterior features: Wood, Metal
    • Has view: Yes
    • View description: Water
    • Has water view: Yes
    • Water view: Water
    • Body of water: LAKE DORA
    Lot
    • Size: 0.60 Acres
    • Dimensions: 120X220
    • Features: In City Limits, Oversized Lot, Street Paved, Gentle Sloping
    • Residential vegetation: Mature Landscaping, Trees/Landscaped, Oak Trees
    Details
    • Additional structures: Gazebo
    • Parcel number: 301927150000M00200
    • Zoning: R-1A

    Construction

    Type & style
    • Home type: SingleFamily
    • Architectural style: Mid-Century Modern
    • Property subtype: Single Family Residence
    Materials
    • Frame
    • Foundation: Slab
    • Roof: Asphalt
    Condition
    • Year built: 1971

    Utilities & green energy

    • Sewer: Septic Tank
    • Water: Public
    • Utilities for property: Electricity Connected, Natural Gas Connected, Phone Available, Sprinkler Well, BB/HS Internet Available, Public, Street Lights, Cable Connected, Water Connected

    Community & neighborhood

    Location
    • Region: Mount Dora
    • Subdivision: GARDNERS

    Other

    Other facts
    • Additional Parcels YN: 0
    • Appliances: Dishwasher, Disposal, Refrigerator, Built-In Oven, Convection Oven, Cooktop, Microwave, Bar Fridge, Gas Water Heater, Washer, Dryer, Freezer, Ice Maker
    • Association Approval Required YN: 0
    • Attached Garage YN: 1
    • Available For Lease YN: 1
    • Additional Rooms: Formal Dining Room Separate
    • Cooling: Central Air
    • Country: US
    • Building Area Source: Public Records
    • Disclosures: Seller Property Disclosure, Lead Paint
    • Exist Lse Tenant YN: 0
    • Flood Zone Code: X
    • Foundation Details: Slab
    • Garage YN: 1
    • Heating: Central, Natural Gas
    • DPRYN: 0
    • Exterior Features: French Doors, Irrigation System, Lighting, Rain Gutters, Sliding Doors, Balcony
    • Homestead YN: 1
    • Fireplace Features: Living Room, Wood Burning
    • Interior Features: Ceiling Fans(s), High Ceiling(s), Open Floorplan, Stone Counters, Walk-In Closet(s), Crown Molding, Solid Wood Cabinets, Living Room/Dining Room Combo, Window Treatments
    • Fireplace YN: 1
    • Flooring: Porcelain Tile, Wood, Brick/Stone
    • Lease Restrictions YN: 0
    • Levels: Two
    • Listing Service: Full Service
    • Listing Terms: Cash, Conventional, Private Financing Available
    • Lot Features: In City Limits, Oversized Lot, Street Paved, Gentle Sloping
    • Major Change Type: Pending
    • Minimum Lease: No Minimum
    • Mls Status: Pending
    • New Construction YN: 0
    • Other Exemptions YN: 0
    • Ownership: Fee Simple
    • Parking Features: Garage Door Opener, Driveway, Oversized, Parking Pad, Garage Faces Side
    • Patio And Porch Features: Deck, Covered, Front Porch, Rear Porch
    • Room Count: 13
    • Stories Total: 2
    • Pets Allowed: Yes
    • Pool Private YN: 0
    • Utilities: Electricity Connected, Natural Gas Connected, Phone Available, Sprinkler Well, BB/HS Internet Available, Public, Street Lights, Cable Connected, Water Connected
    • Previous Status: Active
    • Property Sub Type: Single Family Residence
    • Property Type: Residential
    • Public Survey Range: 27
    • Vegetation: Mature Landscaping, Trees/Landscaped, Oak Trees
    • Roof: Shingle
    • Syndicate To: Homes.com, HomeSnap, Realtor.com, International MLS
    • Water Access YN: 0
    • Water Extras YN: 0
    • Waterfront Feet Total: 0
    • Waterfront YN: 0
    • Water Source: Public
    • Construction Materials: Wood Frame, Metal Frame, Wood Siding
    • County Or Parish: Lake
    • Flood Zone Date: 2012-12-18
    • List Agent AOR: Lake and Sumter
    • List AOR: Lake and Sumter
    • Num Of Own Years Prior To Lse: 0
    • Zoning Compatible YN: 1
    • View: Water
    • Water View YN: 1
    • Laundry Features: In Garage
    • Pet Size: Extra Large (101+ Lbs.)
    • Planned Unit Development YN: 0
    • Sewer: Septic Tank
    • Representation: Seller Represented
    • Direction Faces: Southwest
    • Public Survey Section: 30
    • Water View: Lake - Chain of Lakes
    • Zoning: R-1A
    • Garage Dimensions: 26X26
    • Number Of Pets: 4
    • Year Built: 1971
    • Other Structures: Gazebo
    • Flood Zone Panel: 12069C0367E
    • MLS Area Major: 32757 - Mount Dora
    • Water Body Name: LAKE DORA
    • Living Area: 2599.00
    • Lot Size Dimensions: 120X220
    • Building Area Total: 4055.00
    • Future Land Use: SFR
    • Subdivision Name: GARDNERS
    • Architectural Style: Mid-Century Modern
    • Tax Annual Amount: 8107.00
    • Tax Year: 2020
    • Total Acreage: 1/2 to less than 1
    • Pet Restrictions: Please refer to City of Mount Dora Policy
    • Virtual Tour URL Unbranded 2: https://my.matterport.com/show/?m=3RmnW5NnvFe&mls=1
    • Listing terms: Cash, Conventional, Private Financing Available
    • Ownership: Fee Simple

    Price history

    DateEventPrice
    4/8/2021Sold$749,000$288/sqft
    Source: Public Record Report a problem
    1/24/2021Pending sale$749,000$288/sqft
    Source: ERA GRIZZARD REAL ESTATE #G5037623 Report a problem
    1/24/2021Listed for sale$749,000$288/sqft
    Source: ERA GRIZZARD REAL ESTATE #G5037623 Report a problem
    1/23/2021Pending sale$749,000$288/sqft
    Source: Stellar MLS #G5037623 Report a problem
    1/15/2021Listed for sale$749,000-0.1%$288/sqft
    Source: Stellar MLS #G5037623 Report a problem
    11/2/2020Listing removed$750,000$289/sqft
    Source: ERA GRIZZARD REAL ESTATE #G5032088 Report a problem
    8/4/2020Listed for sale$750,000+83.8%$289/sqft
    Source: ERA GRIZZARD REAL ESTATE #G5032088 Report a problem
    11/22/2016Sold$408,000-2.7%$157/sqft
    Source: Stellar MLS #O5392371 Report a problem
    8/3/2016Pending sale$419,500$161/sqft
    Source: MICHAEL O''SHAUGHNESSY, INC. #O5392371 Report a problem
    5/25/2016Price change$419,500+5%$161/sqft
    Source: MICHAEL O''SHAUGHNESSY, INC. #O5392371 Report a problem
    3/23/2016Price change$399,500-4.8%$154/sqft
    Source: MICHAEL O'SHAUGHNESSY, INC. #O5392371 Report a problem
    2/16/2016Price change$419,500-6.7%$161/sqft
    Source: MICHAEL O'SHAUGHNESSY, INC. #O5392371 Report a problem
    1/7/2016Price change$449,500-6.3%$173/sqft
    Source: MICHAEL O'SHAUGHNESSY, INC. #O5392371 Report a problem
    10/23/2015Price change$479,500-9.4%$184/sqft
    Source: MICHAEL O'SHAUGHNESSY, INC. #O5392371 Report a problem
    9/23/2015Listed for sale$529,000$204/sqft
    Source: MICHAEL O'SHAUGHNESSY, INC. #O5392371 Report a problem

    Public tax history

    YearProperty taxesTax assessment
    2025$7,446 +2.8%$426,310 +2.9%
    2024$7,246 +6%$414,300 +3%
    2023$6,839 +1.5%$402,240 +3.4%
    2022$6,738 -13.7%$388,898 -13.1%
    2021$7,809 -3.7%$447,585 +1.4%
    2020$8,107 -0.2%$441,406 +2.3%
    2019$8,126 +3.1%$431,482 +1.9%
    2018$7,882 $423,437 +3.8%
    2017$7,882 +6%$407,975 +58.7%
    2016$7,433 +73.5%$257,058 +0.7%
    2015$4,283 -1.8%$255,272 +0.8%
    2014$4,361 +8.9%$253,247 +1.5%
    2013$4,006 +1.3%$249,505 +1.7%
    2012$3,957 +5.2%$245,335 +3%
    2011$3,762 +2.6%$238,190 +1.5%
    2010$3,668 +3.5%$234,670 +2.7%
    2009$3,546 -8.7%$228,501 +3.1%
    2007$3,884 -6.9%$221,625 +2.5%
    2006$4,171 +1.6%$216,220 +3%
    2005$4,107 +2.7%$209,923
    2004$3,999 -0.4%--
    2003$4,014 +2.6%$204,809 +4.9%
    2002$3,912 +6.4%$195,322 +1.6%
    2001$3,678 +1.3%$192,247 +0.3%
    2000$3,630 $191,687

    Find assessor info on the county website

    Neighborhood: 32757

    Nearby schools

    GreatSchools rating
    Schools provided by the listing agent
    • Elementary: Triangle Elem
    • Middle: Mount Dora Middle
    • High: Mount Dora High

    Source: The MLS. This data may not be complete. We recommend contacting the local school district to confirm school assignments for this home.

    Get a cash offer in 3 minutes
    Find out how much your home could sell for in as little as 3 minutes with a no-obligation cash offer.
    Estimated market value
    $1,072,700
    Get a cash offer in 3 minutes
    Find out how much your home could sell for in as little as 3 minutes with a no-obligation cash offer.
    Estimated market value
    $1,072,700