Skip main navigation
Off market
  • $876,200

    840 Ferne Dr, Longwood, FL 32779

    3beds
    2,566sqft
    SingleFamily
    Built in 1978
    3.39 Acres Lot
    $876,200 Zestimate®
    $341/sqft
    $3,768 Estimated rent

    Home value

    $876,200

    $797,000 - $964,000

    $3,768/mo

    Zestimate® history
    Loading
    Loading...

    Owner options

    List your home for rent

    $3,768/mo

    Rent Zestimate®

    Find your next renter with Zillow Rental Manager. Plus, with online applications, you can quickly screen prospective tenants – for free.

    Learn more

    $3,768/mo

    Rent Zestimate®

    Refinance and save

    $5,789/mo

    Est. payment

    Refinancing to a lower rate could help reduce your monthly payments and save thousands over the life of the loan.

    See today's rates

    $5,789/mo

    Est. payment

    Explore your selling options

    Work with a Zillow partner agent

    Leverage their expertise and Zillow's premium Showcase listings to get your home seen by more buyers.

    Get started

    List with your own agent

    Get your home in front of millions of buyers by listing it on Zillow.

    Learn how to do it

    Sell it yourself

    Take full control of how buyers see your home on Zillow by listing For Sale by Owner (FSBO).

    List your home

    What's special

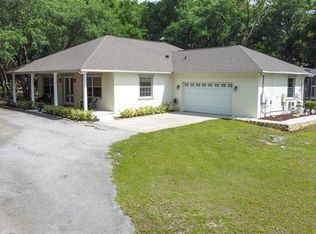
    This property has many unique features from the wonderful craftsmanship of the home, the well manicured landscape, relaxing oversized pool, to the large workshop and steel quonset hut. The beautiful trees surrounding this home help add a bit of nature to the living. The convenience of the bike trail is directly beyond the berm on the backside of the property, with a nicely constructed wooden walkway that runs through it to enter onto the trail making it a convenient access to ride over to the Lake Mary - Shoppes at Oakmonte for a bite to eat, or visit their shops, and more. The berm helps to create the feel of more privacy. The shingle roof was replaced in 2016. Has an attic fan. The drain field replaced in 2014. The kitchen appliances replaced in 2013, and refrigerator in 2005. The driveway has a nice turn around area, and offers plenty of parking.

    This property is off market, which means it's not currently listed for sale or rent on Zillow. This may be different from what's available on other websites or public sources.

    Facts & features

    Interior

    Bedrooms & bathrooms
    • Bedrooms: 3
    • Bathrooms: 3
    • Full bathrooms: 2
    • 1/2 bathrooms: 1
    Heating
    • Other
    Cooling
    • Central
    Appliances
    • Laundry: Inside, Laundry Room, In Kitchen
    Features
    • Cathedral Ceiling(s), Ceiling Fans(s), Skylight(s), Thermostat
    • Flooring: Other, Concrete
    • Basement: Partially finished
    • Has fireplace: Yes
    • Fireplace features: Living Room, Wood Burning
    Interior area
    • Structure area source: Public Records
    • Total interior livable area: 2,566 sqft

    Property

    Parking
    • Parking features: Garage
    Features
    • Levels: One
    • Exterior features: Stucco, Cement / Concrete, Metal
    • Pool features: In Ground
    Lot
    • Size: 3.39 Acres
    • Features: Street Paved
    • Residential vegetation: Fruit Trees, Mature Landscaping, Oak Trees, Wooded
    Details
    • Additional structures: Workshop, Other
    • Parcel number: 35202950100000140
    • Zoning: A-1

    Construction

    Type & style
    • Home type: SingleFamily
    • Architectural style: Ranch
    Materials
    • masonry
    • Foundation: Footing
    • Roof: Composition
    Condition
    • Year built: 1978

    Utilities & green energy

    • Sewer: Septic Tank
    • Water: Well
    • Utilities for property: Public, Cable Connected, Electricity Connected, Sprinkler Well, Underground Utilities, Phone Available
    Green energy
    • Indoor air quality: HVAC Cartridge/Media Filter

    Community & HOA

    Community
    • Subdivision: DES PINAR ACRES
    Location
    • Region: Longwood

    Financial & listing details

    • Price per square foot: $341/sqft
    • Tax assessed value: $645,116
    • Annual tax amount: $9,118

    Price history

    DateEventPrice
    7/18/2019Sold$550,000-8.2%$214/sqft
    Source: Public Record Report a problem
    4/20/2019Listed for sale$599,000$233/sqft
    Source: WINDSOR REALTY GROUP INC #O5778469 Report a problem

    Public tax history

    YearProperty taxesTax assessment
    2025$9,118 +14.3%$645,116 +6.8%
    2024$7,976 +5.4%$603,859 +9.7%
    2023$7,569 +8.5%$550,591 +10%
    2022$6,979 +6.6%$500,537 +10%
    2021$6,549 +9.5%$455,034 +10%
    2020$5,979 +56.1%$413,667 +32.7%
    2019$3,829 $311,722 +1.9%
    2018$3,829 +0.9%$305,910 +2.1%
    2017$3,797 +0.5%$299,618 +1.4%
    2016$3,776 -1.5%$295,509 +1.4%
    2015$3,835 $291,415 +0.8%
    2014$3,835 +3%$289,102 +1.5%
    2013$3,724 +7%$284,830 +1.7%
    2012$3,481 -7.4%$280,069 -5.2%
    2011$3,761 +0.7%$295,289 +1.5%
    2010$3,734 -2.7%$290,925 +2.7%
    2009$3,838 +3.8%$283,277 +0.1%
    2008$3,697 +0.2%$282,994 +3%
    2007$3,688 -5.8%$274,751 +2.5%
    2006$3,917 +1.6%$268,050 +3%
    2005$3,855 +0.2%$260,243 +3%
    2004$3,848 +0.7%$252,663 +1.9%
    2003$3,822 +1%$247,952 +2.4%
    2002$3,784 $242,141
    Find assessor info on the county website

    Neighborhood: 32779

    Nearby schools

    GreatSchools rating
    Schools provided by the listing agent
    • Elementary: Woodlands Elementary
    • Middle: Rock Lake Middle
    • High: Lyman High

    Source: The MLS. This data may not be complete. We recommend contacting the local school district to confirm school assignments for this home.

    Get a cash offer in 3 minutes
    Find out how much your home could sell for in as little as 3 minutes with a no-obligation cash offer.
    Estimated market value
    $876,200
    Get a cash offer in 3 minutes
    Find out how much your home could sell for in as little as 3 minutes with a no-obligation cash offer.
    Estimated market value
    $876,200