OPEN HOUSE CANCELLED. (1/24) OFFER ACCEPTED. Classic New England charm with modern convenience in Central Massachusetts. Features warm wood floors, tin ceilings, granite countertops, French doors, custom built-ins, and a working double-sided wood-burning fireplace. Flexible layout offering 4 spacious bedrooms, first and second floor full bathrooms, butler’s pantry, dedicated laundry room, and potential first-floor bedroom. .Lovingly kept by the same owners for 39 years. This turn-key energy efficient home includes upgrades including a new roof on home, garage, and shed, new septic system, and freshly painted exterior, porch, and deck. Enjoy privacy on your large, covered farmer’s porch, leading to a post and beam three-season gazebo and large deck with 8-person spa. The property overlooks an expansive yard with mature trees and perennials. Move-in ready, quick closing, and close to schools and Central Massachusetts amenities
Sold for $617,000
$617,000
840 Fisher Rd, Fitchburg, MA 01420
4beds
2,360sqft
Single Family Residence
Built in 1930
1.33 Acres Lot
$628,500 Zestimate®
$261/sqft
$3,035 Estimated rent
Home value
$628,500
$578,000 - $679,000
$3,035/mo
Zestimate® history
Owner options
List your home for rent
$3,035/mo
Rent Zestimate®
Find your next renter with Zillow Rental Manager. Plus, with online applications, you can quickly screen prospective tenants – for free.
$3,035/mo
Rent Zestimate®
Refinance and save
$4,213/mo
Est. payment
Refinancing to a lower rate could help reduce your monthly payments and save thousands over the life of the loan.
$4,213/mo
Est. payment
Explore your selling options
Work with a Zillow partner agent
Leverage their expertise and Zillow's premium Showcase listings to get your home seen by more buyers.
Get startedList with your own agent
Get your home in front of millions of buyers by listing it on Zillow.
Learn how to do itSell it yourself
Take full control of how buyers see your home on Zillow by listing For Sale by Owner (FSBO).
List your homeWhat's special
Working double-sided wood-burning fireplaceDedicated laundry roomGranite countertopsFrench doorsTin ceilingsWarm wood floorsCustom built-ins
Zillow last checked:
Listing updated:
Listed by:
Kathleen Walsh 978-855-4076,
Keller Williams Realty North Central 978-840-9000
Bought with:
Natalia Lavy
Lamacchia Realty, Inc.
Source: MLS PIN,MLS#: 73466369
Facts & features
Interior
Bedrooms & bathrooms
- Bedrooms: 4
- Bathrooms: 2
- Full bathrooms: 2
- Main level bathrooms: 1
Primary bedroom
- Features: Cathedral Ceiling(s), Ceiling Fan(s), Beamed Ceilings, Closet, Flooring - Wood, Lighting - Sconce
- Level: Second
Bedroom 2
- Features: Ceiling Fan(s), Closet, Flooring - Wood
- Level: Second
Bedroom 3
- Features: Ceiling Fan(s), Closet, Flooring - Wood
- Level: Second
Primary bathroom
- Features: No
Bathroom 1
- Features: Bathroom - With Tub & Shower, Closet - Linen, Flooring - Wood, Beadboard, Pedestal Sink
- Level: Main,First
Bathroom 2
- Features: Bathroom - Full, Bathroom - With Tub & Shower, Flooring - Vinyl, Countertops - Stone/Granite/Solid, Beadboard, Pedestal Sink, Soaking Tub
- Level: Second
Dining room
- Features: Flooring - Hardwood, French Doors, Open Floorplan, Wainscoting
- Level: Main,First
Family room
- Features: Ceiling Fan(s), Flooring - Wood, Exterior Access, Open Floorplan
- Level: Main,First
Kitchen
- Features: Flooring - Wood, Pantry, Countertops - Upgraded, Kitchen Island, Cabinets - Upgraded, Country Kitchen, Open Floorplan, Stainless Steel Appliances, Peninsula, Lighting - Pendant, Beadboard
- Level: Main,First
Living room
- Features: Flooring - Hardwood, French Doors, Open Floorplan
- Level: Main,First
Heating
- Central, Baseboard, Steam, Oil, Wood, Fireplace
Cooling
- Window Unit(s)
Appliances
- Included: Water Heater, Range, Microwave, Refrigerator, Washer, Dryer, ENERGY STAR Qualified Refrigerator, ENERGY STAR Qualified Dryer, ENERGY STAR Qualified Washer
- Laundry: Flooring - Wood, Stone/Granite/Solid Countertops, Main Level, Cabinets - Upgraded, Electric Dryer Hookup, Exterior Access, Washer Hookup, Lighting - Pendant, Sink, First Floor
Features
- Lighting - Pendant, Closet, Lighting - Sconce, Recessed Lighting, Beadboard, Entry Hall, Center Hall, Den, Living/Dining Rm Combo, High Speed Internet
- Flooring: Wood, Vinyl, Bamboo, Hardwood, Flooring - Hardwood, Flooring - Wood
- Doors: French Doors
- Windows: Insulated Windows, Storm Window(s)
- Basement: Full,Interior Entry,Bulkhead,Sump Pump,Concrete
- Number of fireplaces: 1
- Fireplace features: Family Room
Interior area
- Total structure area: 2,360
- Total interior livable area: 2,360 sqft
- Finished area above ground: 2,360
Property
Parking
- Total spaces: 7
- Parking features: Detached, Paved Drive, Off Street, Paved
- Garage spaces: 2
- Uncovered spaces: 5
Features
- Patio & porch: Deck - Exterior, Porch, Deck - Wood
- Exterior features: Porch, Deck - Wood, Hot Tub/Spa, Storage, Professional Landscaping, Decorative Lighting, Gazebo, Fruit Trees, Other
- Has spa: Yes
- Spa features: Private
- Has view: Yes
- View description: Scenic View(s)
Lot
- Size: 1.33 Acres
- Features: Cleared, Level
Details
- Additional structures: Gazebo
- Parcel number: 1512693
- Zoning: RR
Construction
Type & style
- Home type: SingleFamily
- Architectural style: Colonial,Farmhouse
- Property subtype: Single Family Residence
Materials
- Frame
- Foundation: Concrete Perimeter, Stone
- Roof: Shingle
Condition
- Year built: 1930
Utilities & green energy
- Electric: Generator, Circuit Breakers, 200+ Amp Service, Generator Connection
- Sewer: Private Sewer
- Water: Public
- Utilities for property: for Electric Range, for Electric Oven, for Electric Dryer, Washer Hookup, Generator Connection
Green energy
- Energy efficient items: Thermostat
Community & HOA
Community
- Features: Public Transportation, Tennis Court(s), Park, Walk/Jog Trails, Golf, Medical Facility, Laundromat, Bike Path, Conservation Area, Highway Access, House of Worship, Private School, Public School, T-Station, University
- Security: Security System
HOA
- Has HOA: No
Location
- Region: Fitchburg
Financial & listing details
- Price per square foot: $261/sqft
- Tax assessed value: $458,000
- Annual tax amount: $6,188
- Date on market: 2/1/2026
- Listing terms: Seller W/Participate
- Road surface type: Paved
Price history
| Date | Event | Price |
|---|---|---|
| 2/27/2026 | Sold | $617,000-1.3%$261/sqft |
Source: MLS PIN #73466369 Report a problem | ||
| 1/23/2026 | Contingent | $624,900$265/sqft |
Source: MLS PIN #73466369 Report a problem | ||
| 1/7/2026 | Listed for sale | $624,900-2.1%$265/sqft |
Source: MLS PIN #73466369 Report a problem | ||
| 1/6/2026 | Listing removed | $638,000$270/sqft |
Source: MLS PIN #73439227 Report a problem | ||
| 10/3/2025 | Listed for sale | $638,000-1.8%$270/sqft |
Source: MLS PIN #73439227 Report a problem | ||
| 10/3/2025 | Listing removed | $650,000$275/sqft |
Source: MLS PIN #73386595 Report a problem | ||
| 8/10/2025 | Price change | $650,000-5.1%$275/sqft |
Source: MLS PIN #73386595 Report a problem | ||
| 7/15/2025 | Price change | $685,000-2.1%$290/sqft |
Source: MLS PIN #73386595 Report a problem | ||
| 6/5/2025 | Listed for sale | $699,500$296/sqft |
Source: MLS PIN #73386595 Report a problem | ||
Public tax history
| Year | Property taxes | Tax assessment |
|---|---|---|
| 2025 | $6,188 +2.5% | $458,000 +12.4% |
| 2024 | $6,037 +2% | $407,600 +10.3% |
| 2023 | $5,919 +5.5% | $369,500 +15.9% |
| 2022 | $5,612 -3.2% | $318,700 +4.7% |
| 2021 | $5,795 +2.5% | $304,500 +6.1% |
| 2020 | $5,655 +4.7% | $286,900 +8.8% |
| 2019 | $5,403 +2.4% | $263,700 +5% |
| 2018 | $5,278 +5% | $251,200 +7.4% |
| 2017 | $5,029 +2.9% | $234,000 +1.7% |
| 2016 | $4,885 +6% | $230,100 +3.3% |
| 2015 | $4,608 +3% | $222,800 -1.2% |
| 2014 | $4,472 +6% | $225,500 +1.8% |
| 2013 | $4,220 +4.8% | $221,500 -3.1% |
| 2012 | $4,028 +11.9% | $228,600 +2.9% |
| 2011 | $3,600 +2.7% | $222,200 -19.5% |
| 2009 | $3,506 +2.2% | $276,100 -5.4% |
| 2008 | $3,429 +4.9% | $291,800 +3% |
| 2007 | $3,269 -2.8% | $283,300 +1.6% |
| 2006 | $3,362 +3.1% | $278,800 +9.9% |
| 2005 | $3,260 +2.2% | $253,700 +9.9% |
| 2004 | $3,191 -2.7% | $230,900 +11% |
| 2003 | $3,278 +11.4% | $208,100 +26% |
| 2001 | $2,942 +8.3% | $165,100 +10.7% |
| 2000 | $2,717 +44.3% | $149,200 +19.6% |
| 1996 | $1,883 | $124,800 |
Find assessor info on the county website
Neighborhood: 01420
Nearby homes
- $470,2003 bd1 ba1.3k sqft828 Fisher Rd, Fitchburg, MA 01420Off Market
- $170,0001.91 acres910 Fisher Rd, Fitchburg, MA 01420Lot/Land

- $390,0002 bd1 ba1.1k sqft890 Fisher Rd, Fitchburg, MA 01420Sold
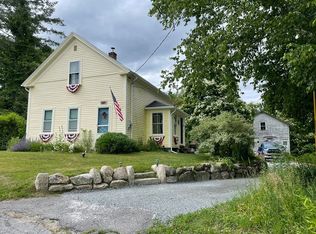
- $427,4002 bd1 ba1.7k sqft851 Fisher Rd, Fitchburg, MA 01420Off Market
- $403,7003 bd1 ba1.4k sqft827 Fisher Rd, Fitchburg, MA 01420Off Market
- $381,1003 bd1 ba1k sqft865 Fisher Rd, Fitchburg, MA 01420Off Market
- $489,3002 bd1 ba1.6k sqft808 Fisher Rd, Fitchburg, MA 01420Off Market
- $114,200-- bd-- ba-- sqft890 Fisher Rd, Fitchburg, MA 01420Off Market
Nearby schools
GreatSchools rating
- 6/10Crocker Elementary SchoolGrades: 1-5Distance: 1.5 mi
- 3/10Arthur M Longsjo Middle SchoolGrades: 6-8Distance: 1.9 mi
- 2/10Fitchburg High SchoolGrades: 9-12Distance: 1.7 mi
Get a cash offer in 3 minutes
Find out how much your home could sell for in as little as 3 minutes with a no-obligation cash offer.
Estimated market value
$628,500
Get a cash offer in 3 minutes
Find out how much your home could sell for in as little as 3 minutes with a no-obligation cash offer.
Estimated market value
$628,500
- Massachusetts
- Worcester County
- Fitchburg
- 01420
- 840 Fisher Rd
