Skip main navigation
Sold for $417,000
  • $417,000

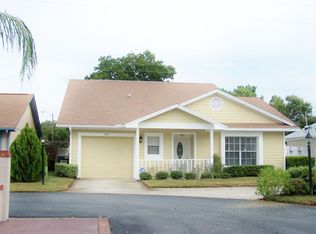
    840 Franklin Cir, Palm Harbor, FL 34683

    3beds
    1,429sqft
    Single Family Residence
    Built in 1988
    4,968 Square Feet Lot
    $406,600 Zestimate®
    $292/sqft
    $2,687 Estimated rent

    Home value

    $406,600

    $370,000 - $447,000

    $2,687/mo

    Zestimate® history
    Loading
    Loading...

    Owner options

    List your home for rent

    $2,687/mo

    Rent Zestimate®

    Find your next renter with Zillow Rental Manager. Plus, with online applications, you can quickly screen prospective tenants – for free.

    Learn more

    $2,687/mo

    Rent Zestimate®

    Refinance and save

    $3,228/mo

    Est. payment

    Refinancing to a lower rate could help reduce your monthly payments and save thousands over the life of the loan.

    See today's rates

    $3,228/mo

    Est. payment

    Explore your selling options

    Work with a Zillow partner agent

    Leverage their expertise and Zillow's premium Showcase listings to get your home seen by more buyers.

    Get started

    List with your own agent

    Get your home in front of millions of buyers by listing it on Zillow.

    Learn how to do it

    Sell it yourself

    Take full control of how buyers see your home on Zillow by listing For Sale by Owner (FSBO).

    List your home

    What's special

    French doors with mini-blindsVaulted ceilingsVinyl-window enclosed lanai porchPrivate kitchen eating area
    Nicely tucked away from County Rd 1 - quiet and no traffic noise! This 3B2B1C split plan unit has 6 sky tubes making it light and bright! A stylish unit affords ample room for entertaining with the vinyl-window enclosed lanai porch at the back. No one has ever smoked in the unit and no pets have ever lived within. However, pets are allowed, 2 dogs and a cat. Enjoy the partially private fenced-in back yard. There are hardwood floors throughout & with the vaulted ceilings it makes the unit feel much bigger. Have breakfast in the private kitchen eating area by the window. Laundry area is located in the kitchen with full size washer and dryer. All windows are double pane with blind for window treatment. French doors with mini-blinds built-in are in the living room and master bedroom to the lanai. This unit is high and dry above sea level. Take off to downtown Palm Harbor for delicious meals, or get on the Pinellas Bicycle Trail trail and bike to historic downtown Dunedin with 39 restaurants, 9 breweries, and a Farmer's market running many months during the year. Enjoy baseball in Dunedin in the spring where the Toronto Blue jays are home based. Visit world famous beaches, Clearwater Beach, Caladesi and Honeymoon Islands off the causeway in Dunedin all nominated No. 1 beaches by Dr Beach.For sports, the Tampa Bay Buccaneers are in Tampa, the Lighting Hockey team is in Tampa, the Devil Rays baseball team is in Tampa. Tampa International Airport and Clearwater-St Pete Airports are about 30-35 minutes away.HOA fee cover, water, sewer, garbage, cable, internet, lawn service front & back, trimming of front hedges, exterior pest control, the pool, common areas and the park.

    Zillow last checked:

    Listing updated:

    Listed by:

    Susan Littlejohn 727-455-0870,

    COLDWELL BANKER REALTY 727-581-9411

    Bought with:

    Susan Littlejohn, 420927

    COLDWELL BANKER REALTY

    Source: Stellar MLS,MLS#: TB8380814MLS LogoOriginating MLS: Suncoast Tampa

    Facts & features

    Interior

    Bedrooms & bathrooms
    • Bedrooms: 3
    • Bathrooms: 2
    • Full bathrooms: 2
    Rooms
    • Room types: Utility Room
    Primary bedroom
    • Description: Room4
    • Features: Ceiling Fan(s), Built-in Closet
    • Level: First
    • Area: 240 Square Feet
    • Dimensions: 15x16
    Bedroom 2
    • Description: Room5
    • Features: Ceiling Fan(s), Built-in Closet
    • Level: First
    • Area: 120 Square Feet
    • Dimensions: 10x12
    Bedroom 3
    • Description: Room6
    • Features: Ceiling Fan(s), Built-in Closet
    • Level: First
    • Area: 120 Square Feet
    • Dimensions: 10x12
    Dining room
    • Description: Room2
    • Level: First
    • Area: 150 Square Feet
    • Dimensions: 10x15
    Kitchen
    • Description: Room3
    • Features: Built-in Closet
    • Level: First
    • Area: 176 Square Feet
    • Dimensions: 11x16
    Living room
    • Description: Room1
    • Features: Ceiling Fan(s)
    • Level: First
    • Area: 240 Square Feet
    • Dimensions: 12x20
    Heating
    • Central, Electric
    Cooling
    • Central Air
    Appliances
    • Included: Dishwasher, Disposal, Dryer, Electric Water Heater, Microwave, Range, Refrigerator, Washer
    • Laundry: Inside, Laundry Room
    Features
    • Ceiling Fan(s), Eating Space In Kitchen, High Ceilings, Primary Bedroom Main Floor, Split Bedroom, Vaulted Ceiling(s)
    • Flooring: Porcelain Tile, Hardwood
    • Doors: French Doors
    • Windows: Blinds, Double Pane Windows, Skylight(s), Window Treatments
    • Has fireplace: No
    Interior area
    • Total structure area: 1,784
    • Total interior livable area: 1,429 sqft

    Property

    Parking
    • Total spaces: 1
    • Parking features: Garage - Attached
    • Attached garage spaces: 1
    • Details: Garage Dimensions: 11x20
    Features
    • Levels: One
    • Stories: 1
    • Patio & porch: Covered, Enclosed, Rear Porch, Screened
    • Fencing: Wood
    Lot
    • Size: 4,968 Square Feet
    • Dimensions: 54 x 92
    • Features: Cul-De-Sac, Unincorporated
    Details
    • Parcel number: 132815293790000270
    • Zoning: RPD-5
    • Special conditions: None

    Construction

    Type & style
    • Home type: SingleFamily
    • Architectural style: Traditional
    • Property subtype: Single Family Residence
    Materials
    • Brick, Stucco
    • Foundation: Slab
    • Roof: Metal
    Condition
    • New construction: No
    • Year built: 1988

    Utilities & green energy

    • Sewer: Public Sewer
    • Water: Public
    • Utilities for property: Cable Connected, Electricity Connected, Phone Available, Public, Sewer Connected, Street Lights, Water Connected

    Community & HOA

    Community
    • Features: Community Mailbox, Deed Restrictions, Park, Pool
    • Pet fee: $0 monthly
    • Subdivision: FRANKLIN SQUARE PH III
    HOA
    • Has HOA: Yes
    • Amenities included: Park, Pool
    • Services included: Cable TV, Community Pool, Internet, Maintenance Structure, Maintenance Grounds, Pool Maintenance, Sewer, Trash, Water
    • HOA fee: $350 monthly
    • HOA name: Monarch Assoc Mgmt Inc.
    • HOA phone: 727-204-4766
    Location
    • Region: Palm Harbor

    Financial & listing details

    • Price per square foot: $292/sqft
    • Tax assessed value: $347,141
    • Annual tax amount: $1,458
    • Date on market: 5/1/2025
    • Cumulative days on market: 1 day
    • Listing terms: Cash,Conventional,FHA
    • Ownership: Fee Simple
    • Total actual rent: 0
    • Electric utility on property: Yes
    • Road surface type: Paved, Asphalt

    Price history

    DateEventPrice
    6/16/2025Sold$417,000$292/sqft
    Source: Stellar MLS #TB8380814 Report a problem
    5/3/2025Pending sale$417,000$292/sqft
    Source: Stellar MLS #TB8380814 Report a problem
    5/2/2025Listed for sale$417,000+131.7%$292/sqft
    Source: Stellar MLS #TB8380814 Report a problem
    3/24/2021Listing removed--
    Source: Owner Report a problem
    1/3/2008Sold$180,000-4.3%$126/sqft
    Source: Stellar MLS #U7292102 Report a problem
    9/11/2007Price change$188,000-1%$132/sqft
    Source: Owner Report a problem
    8/2/2007Listed for sale$189,900+38.6%$133/sqft
    Source: Owner Report a problem
    7/26/2007Sold$137,000$96/sqft
    Source: Public Record Report a problem

    Public tax history

    YearProperty taxesTax assessment
    2024$1,416 +2.9%$114,910 +3%
    2023$1,376 +4.1%$111,563 +3%
    2022$1,322 +0%$108,314 +3%
    2021$1,321 +0.8%$105,159 +1.4%
    2020$1,311 +2.5%$103,707 +2.3%
    2019$1,278 $101,375 +1.9%
    2018$1,278 +2%$99,485 +2.1%
    2017$1,253 +3%$97,439 +2.1%
    2016$1,216 -1.5%$95,435 +0.7%
    2015$1,234 +0.9%$94,772 +0.8%
    2014$1,223 +1.1%$94,020 +1.5%
    2013$1,210 +13.4%$92,631 +1.7%
    2012$1,067 $91,083 +3%
    2011-- $88,430 +1.5%
    2010-- $87,123 +2.7%
    2009-- $84,833 -40.5%
    2008$2,849 $142,600 +62%
    2007-- $88,050 -25.6%
    2005-- $118,400 +7.1%
    2004$1,225 +2.2%$110,600 +4.7%
    2003$1,198 +7.3%$105,600 +7.2%
    2002$1,117 $98,500 +11.6%
    2001$1,117 +6.5%$88,300 +14.4%
    2000$1,049 $77,200
    Find assessor info on the county website

    Neighborhood: 34683

    Nearby schools

    GreatSchools rating
    Schools provided by the listing agent
    • Elementary: Lake St George Elementary-PN
    • Middle: Palm Harbor Middle-PN
    • High: Palm Harbor Univ High-PN

    Source: Stellar MLS. This data may not be complete. We recommend contacting the local school district to confirm school assignments for this home.

    Get a cash offer in 3 minutes
    Find out how much your home could sell for in as little as 3 minutes with a no-obligation cash offer.
    Estimated market value
    $406,600
    Get a cash offer in 3 minutes
    Find out how much your home could sell for in as little as 3 minutes with a no-obligation cash offer.
    Estimated market value
    $406,600