Skip main navigation
Off market
  • $534,200

    840 Geranium Dr, Warrington, PA 18976

    3beds
    2,390sqft
    Townhouse
    Built in 2006
    2,617 Square Feet Lot
    $534,200 Zestimate®
    $224/sqft
    $3,389 Estimated rent

    Home value

    $534,200

    $507,000 - $561,000

    $3,389/mo

    Zestimate® history
    Loading
    Loading...

    Owner options

    List your home for rent

    $3,389/mo

    Rent Zestimate®

    Find your next renter with Zillow Rental Manager. Plus, with online applications, you can quickly screen prospective tenants – for free.

    Learn more

    $3,389/mo

    Rent Zestimate®

    Refinance and save

    $3,573/mo

    Est. payment

    Refinancing to a lower rate could help reduce your monthly payments and save thousands over the life of the loan.

    See today's rates

    $3,573/mo

    Est. payment

    Explore your selling options

    Work with a Zillow partner agent

    Leverage their expertise and Zillow's premium Showcase listings to get your home seen by more buyers.

    Get started

    List with your own agent

    Get your home in front of millions of buyers by listing it on Zillow.

    Learn how to do it

    Sell it yourself

    Take full control of how buyers see your home on Zillow by listing For Sale by Owner (FSBO).

    List your home

    What's special

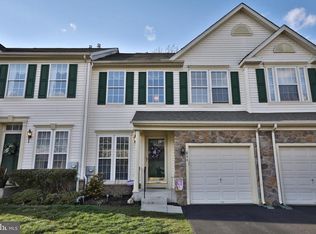
    Move-in Ready! 55 Plus - Luxury and Maintenance-Free Living at its Finest! The original builder was floored by the number of options the owners included in this gorgeous home! He said that this had the most upgrades of all homes in the neighborhood! Pass through the covered entryway, and you'll feel right at home in the spacious, light-filled living room with cathedral ceilings, crown molding, and a gorgeous two-sided gas fireplace. The open concept layout leads through the large dining room to a one-of-a-kind Gourmet Kitchen with all the bells and whistles. You'll find stainless steel appliances, luxury granite counter tops, a deep, chef-approved sink, and stunning 42" cabinetry with lighting; there is plenty of space to cook for and entertain a crowd! Continue on through the breakfast area, open the sliding glass door, and you'll find yourself in the tranquility of nature. The rear deck is virtually private and backs to woods for bird-watching, relaxing, dining and entertaining. Just off the kitchen is your beautiful master suite with walk-in closet and luxury en suite bath; laundry is conveniently located right off kitchen as well. Downstairs, you'll find a huge, fully finished basement with large egress window, full bathroom and spacious storage area. The upper level boasts two additional bedrooms, a full upgraded bathroom and a central library/reading area. The front bedroom has been bumped out 1-2 feet and has a walk-in closet. Community features include walking paths, clubhouse, gym and luxurious lounge at a low HOA fee. Seller is also including a one year 2-10 Home Warranty with the sale!

    This property is off market, which means it's not currently listed for sale or rent on Zillow. This may be different from what's available on other websites or public sources.

    Facts & features

    Interior

    Bedrooms & bathrooms
    • Bedrooms: 3
    • Bathrooms: 4
    • Full bathrooms: 3
    • 1/2 bathrooms: 1
    Heating
    • Forced air, Gas
    Cooling
    • Central
    Appliances
    • Included: Dishwasher, Garbage disposal, Microwave, Range / Oven
    Features
    • CeilngFan(s), Kitchen - Eat-In
    • Has fireplace: Yes
    • Fireplace features: wood stove
    Interior area
    • Total interior livable area: 2,390 sqft

    Property

    Parking
    • Parking features: Garage - Attached
    Features
    • Exterior features: Wood
    Lot
    • Size: 2,617 sqft
    Details
    • Parcel number: 50060099

    Construction

    Type & style
    • Home type: Townhouse
    • Architectural style: Traditional
    Materials
    • Frame
    Condition
    • Year built: 2006

    Community & neighborhood

    Location
    • Region: Warrington

    HOA & financial

    HOA
    • Has HOA: Yes
    • HOA fee: $178 monthly

    Other

    Other facts
    • Appliances: Oven - Double, Oven - Self Cleaning
    • Construction Materials: Brick, Vinyl Siding
    • Architectural Style: Traditional
    • Heating YN: Y
    • Cooling YN: Y
    • Property Type: Residential
    • Parking Features: Garage, 1-Car Parking
    • Bathrooms Half: 1
    • Ownership Interest: Fee Simple
    • Structure Type: Townhouse/Rowhouse
    • Bathrooms Full: 3
    • HOA Fee Freq: Monthly
    • Interior Features: CeilngFan(s), Kitchen - Eat-In
    • Above Grade Fin SQFT: 2390
    • Tax Annual Amount: 5493.0
    • Tax Lot: 099
    • Standard Status: Active

    Price history

    DateEventPrice
    5/1/2018Sold$350,500-2.4%$147/sqft
    Source: Public Record Report a problem
    1/30/2018Price change$359,000-2.7%$150/sqft
    Source: Redfin Corporation #1004504599 Report a problem
    1/18/2018Listed for sale$369,000-2.5%$154/sqft
    Source: Redfin Corporation #1004504599 Report a problem
    5/24/2006Sold$378,584$158/sqft
    Source: Public Record Report a problem

    Public tax history

    YearProperty taxesTax assessment
    2025$6,461 $33,730
    2024$6,461 +12.1%$33,730
    2023$5,765 +2%$33,730
    2022$5,651 +1.1%$33,730
    2021$5,588 $33,730
    2020$5,588 +1.7%$33,730
    2018$5,493 +1.7%$33,730
    2017$5,402 -0.2%$33,730
    2016$5,410 $33,730
    2015-- $33,730
    2014-- $33,730
    2013-- $33,730
    2012-- $33,730
    2011-- $33,730
    2010-- $33,730 -16.4%
    2009-- $40,370
    2008-- $40,370
    2007-- $40,370 +1341.8%
    2006-- $2,800
    2005-- $2,800 +300%
    2004-- $700

    Find assessor info on the county website

    Neighborhood: 18976

    Nearby schools

    GreatSchools rating
    Schools provided by the listing agent
    • District: Central Bucks

    Source: The MLS. This data may not be complete. We recommend contacting the local school district to confirm school assignments for this home.

    Get a cash offer in 3 minutes
    Find out how much your home could sell for in as little as 3 minutes with a no-obligation cash offer.
    Estimated market value
    $534,200
    Get a cash offer in 3 minutes
    Find out how much your home could sell for in as little as 3 minutes with a no-obligation cash offer.
    Estimated market value
    $534,200