Skip main navigation
Off market
  • $313,500

    840 Gisele Ct, Haines City, FL 33844

    4beds
    1,885sqft
    Single Family Residence
    Built in ----
    -- sqft lot
    $313,500 Zestimate®
    $166/sqft
    $2,231 Estimated rent

    Home value

    $313,500

    $298,000 - $329,000

    $2,231/mo

    Zestimate® history
    Loading
    Loading...

    Owner options

    List your home for rent

    $2,231/mo

    Rent Zestimate®

    Find your next renter with Zillow Rental Manager. Plus, with online applications, you can quickly screen prospective tenants – for free.

    Learn more

    $2,231/mo

    Rent Zestimate®

    Refinance and save

    $2,118/mo

    Est. payment

    Refinancing to a lower rate could help reduce your monthly payments and save thousands over the life of the loan.

    See today's rates

    $2,118/mo

    Est. payment

    Explore your selling options

    Work with a Zillow partner agent

    Leverage their expertise and Zillow's premium Showcase listings to get your home seen by more buyers.

    Get started

    List with your own agent

    Get your home in front of millions of buyers by listing it on Zillow.

    Learn how to do it

    Sell it yourself

    Take full control of how buyers see your home on Zillow by listing For Sale by Owner (FSBO).

    List your home

    What's special

    Central islandTwo-car garageGenerously sized bedroomPeaceful backdropQuiet rear yardSpa-inspired bathroomLuminous open-concept living space

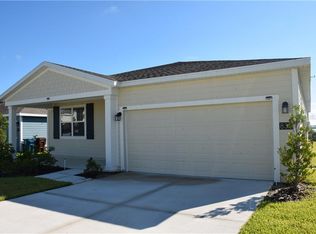
    Nestled within the tranquil Estates of Lake Hammock, this charming single-story residence offers an ideal blend of modern comfort and thoughtful design. The facade greets you with a soft-toned exterior, its soothing color palette harmonizing with neatly maintained landscaping and a two-car garage that completes the symmetrical frontage. Step inside to discover a luminous open-concept living space, where oversized tile flooring in the main areas adds a sense of continuity and elegance, while the kitchen's gleaming countertops and stainless-steel appliances reflect both style and functionality. The thoughtfully appointed central island anchors the room and naturally flows into the adjacent dining and family areasperfect for relaxing evenings or casual entertaining. The master suite unfolds like a private retreat, featuring a generously sized bedroom and spa-inspired bathroom equipped with dual vanities, a walk-in shower, and a spacious walk-in closet that promises organization and luxury. Across the home are three additional comfortable bedrooms and a well-appointed second bathroom, ensuring ample space for family, guests, or a home office. Functionality and efficiency are further enhanced through integrated green features, modern conveniences like a Honeywell thermostat and a Schlage smart lock. Outside, the quiet rear yard offers a peaceful backdrop with an expanse of green that invites leisurely afternoons and outdoor gatherings, framed by the warmth of family living. Beyond the serene neighborhood, this home's location is exceptionally convenientjust off Interstate 4 and a short drive from the Posner Park Shopping Mall, residents enjoy effortless access to retail, dining, and conveniences. Nearby thoroughfares link you swiftly to attractions like Walt Disney World, Bok Tower Gardens, and essential services, including hospitals. With easy access to both local amenities and major regional destinations, this thoughtfully designed and well-equipped home offers the perfect balance of style, comfort, and location. Contact us today for a showing!

    This property is not currently displayed as for sale or rent on Zillow. This may be different from what's on other websites or public sources.

    Zillow last checked:

    Listing updated:

    Source: Zillow Rentals

    Facts & features

    Interior

    Bedrooms & bathrooms
    • Bedrooms: 4
    • Bathrooms: 2
    • Full bathrooms: 2
    Features
    • Walk In Closet
    Interior area
    • Total interior livable area: 1,885 sqft

    Property

    Parking
    • Details: Contact manager
    Features
    • Exterior features: Walk In Closet
    Details
    • Parcel number: 262713489188000480

    Construction

    Type & style
    • Home type: SingleFamily
    • Property subtype: Single Family Residence

    Community & HOA

    Community
    • Deposit fee: $1,875
    Location
    • Region: Haines City

    Financial & listing details

    • Price per square foot: $166/sqft
    • Tax assessed value: $265,483
    • Annual tax amount: $5,163
    • Date on market: 8/21/2025
    • Lease term: Contact For Details

    Price history

    DateEventPrice
    10/14/2025Listing removed$1,875$1/sqft
    Source: Zillow Rentals Report a problem
    8/21/2025Listed for rent$1,875+10.4%$1/sqft
    Source: Zillow Rentals Report a problem
    3/17/2020Listing removed$1,699$1/sqft
    Source: RENTAL AND REALTY GROUP #S5030292 Report a problem
    2/25/2020Price change$1,699-2.9%$1/sqft
    Source: RENTAL AND REALTY GROUP #S5030292 Report a problem
    2/24/2020Sold$249,300$132/sqft
    Source: Public Record Report a problem
    2/14/2020Listed for rent$1,750$1/sqft
    Source: RENTAL AND REALTY GROUP #S5030292 Report a problem

    Public tax history

    YearProperty taxesTax assessment
    2025$5,163 -4.9%$265,483 -3.6%
    2024$5,427 +4.4%$275,321 +9.5%
    2023$5,196 +10.8%$251,478 +10%
    2022$4,691 +9.7%$228,616 +10%
    2021$4,275 -2.4%$207,833 -1.8%
    2020$4,379 +2741.4%$211,638 +2799.2%
    2019$154 $7,300
    Find assessor info on the county website

    Neighborhood: 33844

    Nearby schools

    GreatSchools rating
    Get a cash offer in 3 minutes
    Find out how much your home could sell for in as little as 3 minutes with a no-obligation cash offer.
    Estimated market value
    $313,500
    Get a cash offer in 3 minutes
    Find out how much your home could sell for in as little as 3 minutes with a no-obligation cash offer.
    Estimated market value
    $313,500