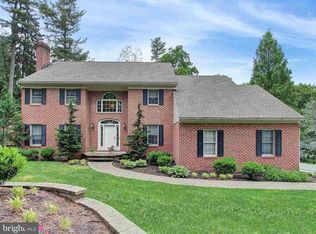
Stately Custom home on .94 Acre lot in Wyndham Hills ' impeccably maintained. Formal Living Room and Formal Dining Room. Family Room with built-ins and French Door access to flagstone patio with exquisite professionally landscaped private gardens. The Family Room is open floor plan to the spacious, eat-in Kitchen with an Island and built-ins. There is a Sun Room/Solarium off the kitchen, also overlooking the gardens. The Master Suite is equipped with a walk-in closet, Full Bath and Dressing Area. There are 3 remaining level 2 large Bedrooms sharing a Full Bath. At the end of the upper level hallway is a large walk-in cedar closet. The home has detailed millwork throughout and dual staircases. The Lower Level is finished with a Family Room, Recreation/Game Room, Half Bath and large storage areas. There is walk-up from the Lower Level Family Room to the garage. There is a 3-car oversized garage, with a large parking area for extra cars. This home is absolutely perfect for a family of any size. York Suburban School District
This property is not currently displayed as for sale or rent on Zillow. This may be different from what's on other websites or public sources.