***ACTIVE MEMBERSHIP AVAILABLE***TURNKEY RENTAL HOME!! Feast your eyes on this FULLY OPTIMIZED 5-bedroom WATER VIEW home in Reunion! PHENOMENAL LOCATION backing right up to water for amazing views, this home is only a short walk to the Tradition’s restaurant & the Jack Nicklaus golf course and practice area. Tastefully decorated and well maintained by current owners & management company! WEST FACING POOL AREA! Pools that are west facing allow for incredible nightly sunset views perfect for wrapping up a long day at the parks with the family! Pools that back up west also allow for sunlight over the pool area all afternoon! This FULLY FURNISHED home has been upgraded to standout in the rental market with multiple THEMED ROOMS including an incredible ARCADE THEMED garage conversion with an AC SPLIT UNIT so the owners and guests can enjoy the arcade even during the hotter times of the year. Second floor has two THEMED ROOMS. One CUSTOM BUILT STAR WARS BEDROOM as well as a CUSTOM FINDING NEMO BEDROOM perfect for family vacations! This fully furnished home is truly TURNKEY as the association takes care of all the general maintenance of the exterior. This home is currently an active short-term rental and will hit the ground running for the new owner! Don't miss your chance!! Make this you primary, second home, or investment property as this home comes with future bookings if the new owner stays with the current management company! Don’t miss your chance & schedule your showing today! REUNION’S Proximity To All The Major Theme Parks Especially Disney World Being Just 2 Exits Away, Makes This Vacation Community A Top Choice For Visitors Of All Ages. If You Are Looking To Take A Few Golf Swings While On Your Vacation You Can Take The Challenge On Any Of The 3 World Class Championship Golf Courses Designed By Arnold Palmer, Tom Watson And Jack Nicklaus That Are Located On Site. Hungry?, Why Not Step Into One Of The 5 Onsite Restaurants That Go From Hamburgers At The Cove To Fine Dining At Eleven And Everything In Between. There Are 12 Pools In The Community Including Multimillion Dollar Water Park With Lazy River & Water Slide. Schedule your showings today!!
Sold for $1,170,000
$1,170,000
840 GOLDEN BEAR DRIVE, REUNION, FL 34747
5beds
3,207sqft
Single Family Residence
Built in 2014
5,445 Square Feet Lot
$970,100 Zestimate®
$365/sqft
$5,339 Estimated rent
Home value
$970,100
$902,000 - $1.04M
$5,339/mo
Zestimate® history
Owner options
List your home for rent
$5,339/mo
Rent Zestimate®
Find your next renter with Zillow Rental Manager. Plus, with online applications, you can quickly screen prospective tenants – for free.
$5,339/mo
Rent Zestimate®
Refinance and save
$8,243/mo
Est. payment
Refinancing to a lower rate could help reduce your monthly payments and save thousands over the life of the loan.
$8,243/mo
Est. payment
Explore your selling options
Work with a Zillow partner agent
Leverage their expertise and Zillow's premium Showcase listings to get your home seen by more buyers.
Get startedList with your own agent
Get your home in front of millions of buyers by listing it on Zillow.
Learn how to do itSell it yourself
Take full control of how buyers see your home on Zillow by listing For Sale by Owner (FSBO).
List your homeWhat's special
Fully furnished homeCustom finding nemo bedroomLazy riverFine diningAmazing viewsMultiple themed roomsWater view home
Zillow last checked:
Listing updated:
Listed by:
Brandon Ramirez 407-489-0159,
REAL BROKER, LLC 855-450-0442
Bought with:
Roo Klaers, 3259245
COLDWELL BANKER REALTY
Source: Stellar MLS,MLS#: O6117637 Originating MLS: Orlando Regional
Originating MLS: Orlando Regional
Facts & features
Interior
Bedrooms & bathrooms
- Bedrooms: 5
- Bathrooms: 5
- Full bathrooms: 4
- 1/2 bathrooms: 1
Primary bedroom
- Level: Second
- Dimensions: 14x15
Kitchen
- Level: First
- Dimensions: 15x15
Living room
- Level: First
- Dimensions: 24x15
Heating
- Central
Cooling
- Central Air
Appliances
- Included: Oven, Dishwasher, Disposal, Dryer, Microwave, Other, Range Hood, Refrigerator, Washer
Features
- Crown Molding, Eating Space In Kitchen, High Ceilings, Primary Bedroom Main Floor, PrimaryBedroom Upstairs, Open Floorplan, Other, Walk-In Closet(s)
- Flooring: Tile, Vinyl
- Doors: Outdoor Kitchen, Sliding Doors
- Has fireplace: No
Interior area
- Total structure area: 3,969
- Total interior livable area: 3,207 sqft
Property
Parking
- Total spaces: 2
- Parking features: Garage - Attached
- Attached garage spaces: 2
Features
- Levels: Two
- Stories: 2
- Exterior features: Balcony, Other, Outdoor Kitchen, Sidewalk
- Has private pool: Yes
- Pool features: Heated, In Ground
- Has spa: Yes
- Spa features: Heated, In Ground
- Has view: Yes
- View description: Water
- Water view: Water
Lot
- Size: 5,445 Square Feet
Details
- Parcel number: 352527488100012510
- Zoning: OPUD
- Special conditions: None
Construction
Type & style
- Home type: SingleFamily
- Property subtype: Single Family Residence
Materials
- Block, Stucco
- Foundation: Slab
- Roof: Shingle
Condition
- New construction: No
- Year built: 2014
Utilities & green energy
- Sewer: Public Sewer
- Water: Public
- Utilities for property: Cable Connected, Electricity Connected, Natural Gas Connected, Phone Available, Public, Sewer Connected, Street Lights, Underground Utilities, Water Connected
Community & HOA
Community
- Features: Clubhouse, Fitness Center, Gated, Golf Carts OK, Golf, Restaurant, Sidewalks
- Pet fee: $0 monthly
- Subdivision: REUNION WEST VLGS NORTH
HOA
- Has HOA: Yes
- Amenities included: Cable TV, Fitness Center, Gated, Pool, Recreation Facilities, Security
- Services included: 24-Hour Guard, Cable TV, Internet, Maintenance Structure, Maintenance Grounds, Other, Pest Control, Sewer, Trash
- HOA fee: $537 monthly
- HOA name: John Kingsly
- HOA phone: 863-514-5537
Location
- Region: Kissimmee
Financial & listing details
- Price per square foot: $365/sqft
- Tax assessed value: $701,100
- Annual tax amount: $11,439
- Date on market: 6/9/2023
- Cumulative days on market: 18 days
- Listing terms: Cash,Conventional
- Ownership: Fee Simple
- Total actual rent: 0
- Electric utility on property: Yes
- Road surface type: Asphalt
Price history
| Date | Event | Price |
|---|---|---|
| 8/29/2023 | Sold | $1,170,000-6.4%$365/sqft |
Source:  Stellar MLS #O6117637 Report a problem Stellar MLS #O6117637 Report a problem | ||
| 6/27/2023 | Pending sale | $1,250,000$390/sqft |
Source: Stellar MLS #O6117637 Report a problem | ||
| 6/9/2023 | Listed for sale | $1,250,000+113.7%$390/sqft |
Source: Stellar MLS #O6117637 Report a problem | ||
| 2/26/2021 | Sold | $585,000$182/sqft |
Source: Public Record Report a problem | ||
| 1/23/2021 | Pending sale | $585,000$182/sqft |
Source: COMMERCE BROKERAGE LLC #O5834436 Report a problem | ||
| 1/23/2021 | Price change | $585,000+5.8%$182/sqft |
Source: COMMERCE BROKERAGE LLC #O5834436 Report a problem | ||
| 12/4/2020 | Price change | $552,900+0%$172/sqft |
Source: COMMERCE BROKERAGE LLC #O5834436 Report a problem | ||
| 9/13/2020 | Price change | $552,8000%$172/sqft |
Source: COMMERCE BROKERAGE LLC #O5834436 Report a problem | ||
| 1/13/2020 | Listed for sale | $552,900+21.5%$172/sqft |
Source: COMMERCE BROKERAGE LLC #O5834436 Report a problem | ||
| 1/23/2014 | Sold | $455,000+1391.8%$142/sqft |
Source: Public Record Report a problem | ||
| 5/4/2012 | Sold | $30,500-86.1%$10/sqft |
Source: Public Record Report a problem | ||
| 6/14/2007 | Sold | $219,900$69/sqft |
Source: Public Record Report a problem | ||
Public tax history
| Year | Property taxes | Tax assessment |
|---|---|---|
| 2025 | $13,095 -1.4% | $701,100 -3.5% |
| 2024 | $13,278 +7.6% | $726,400 +11.4% |
| 2023 | $12,336 +7.8% | $652,200 +10.1% |
| 2022 | $11,439 +16.8% | $592,600 +36.9% |
| 2021 | $9,793 +4.5% | $432,800 +2.9% |
| 2020 | $9,375 -3% | $420,500 -2.9% |
| 2019 | $9,670 | $432,900 +5.5% |
| 2018 | $9,670 +6.7% | $410,400 +0.4% |
| 2017 | $9,062 -1.4% | $408,900 +6.2% |
| 2016 | $9,188 +4.2% | $385,000 +6.2% |
| 2015 | $8,814 +168.7% | $362,600 +681.5% |
| 2014 | $3,281 | $46,400 +50.2% |
| 2013 | -- | $30,900 +50% |
| 2012 | -- | $20,600 |
| 2011 | -- | $20,600 -20.2% |
| 2010 | -- | $25,800 -69.6% |
| 2009 | -- | $84,800 -55.6% |
| 2008 | -- | $190,800 |
Find assessor info on the county website
Neighborhood: 34747
Nearby homes
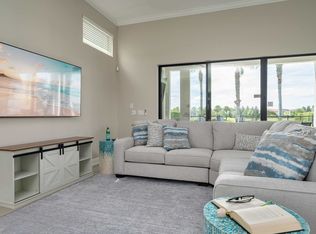
- $12,9915 bd5 ba3.5k sqft834 Golden Bear Dr #ID1304296P, Kissimmee, FL 34747For Rent
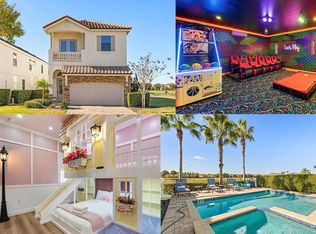
- $1,125,0005 bd5 ba3.5k sqft834 Golden Bear Dr, Kissimmee, FL 34747Sold
- $550,0000.25 Acres850 Golden Bear Dr #249, Kissimmee, FL 34747Sold
- $550,0000.25 Acres850 Golden Bear Dr, Kissimmee, FL 34747Sold

- $168,000-- bd-- ba-- sqft830 Golden Bear Dr, Kissimmee, FL 34747Off Market
- $168,000-- bd-- ba-- sqft820 Golden Bear Dr, Reunion, FL 34747Off Market
- $1,986,500140.36 Acres820 Golden Bear Dr, Reunion, FL 34747Off Market
- $---- bd-- ba-- sqft820 Golden Bear Dr, Kissimmee, FL 34747Off Market
Nearby schools
GreatSchools rating
- 5/10Westside K-8 SchoolGrades: PK-8Distance: 4 mi
- 4/10Poinciana High SchoolGrades: 9-12Distance: 7.3 mi
Get a cash offer in 3 minutes
Find out how much your home could sell for in as little as 3 minutes with a no-obligation cash offer.
Estimated market value
$970,100
Get a cash offer in 3 minutes
Find out how much your home could sell for in as little as 3 minutes with a no-obligation cash offer.
Estimated market value
$970,100
- Florida
- Osceola County
- Davenport
- 34747
- 840 GOLDEN BEAR DRIVE
Nearby cities
Nearby neighborhoods
Nearby zip codes
Other Davenport Topics
