A Private Mountain Estate Where Luxury Meets Nature. Tucked quietly at the end of a picturesque approach and set far back from the road, 840 Greymont Circle is not just a home—it’s a retreat, a sanctuary, and a statement. Backing directly to Kennesaw Mountain National Battlefield Park on over 1.5 acres, this exquisite custom-built estate offers a rare combination of privacy, prestige, and panoramic natural beauty that simply cannot be replicated.From the moment you arrive, the setting feels intentional. The long approach, mature trees, and natural surroundings create a sense of arrival—a deep exhale from the world outside. Deer wander through the yard, turkeys pass by at dawn, and the Pigeon Hill walking trail lies just beyond your backyard. This is a home designed for those who crave both luxury and land, elegance and escape. Inside, soaring two-story ceilings, rich white oak hardwood floors, and walls of windows immediately draw your eyes to the views—green, peaceful, and uninterrupted. The heart of the home is a stunning, chef-level kitchen featuring high-end Thermador appliances, custom cabinetry, granite surfaces, and exquisite finishes—all opening seamlessly to the inviting family room. Whether hosting intimate gatherings or lively celebrations, this space was designed for connection.The main level is thoughtfully curated for everyday luxury. A formal dining room sets the stage for memorable dinners, while the primary suite on main offers a true private retreat—complete with a spa-inspired bath and oversized walk-in closet that transforms your morning routine into a pleasure rather than a task. An additional guest suite with full bath, office, exercise room, a functional mudroom, and an oversized 3-car garage complete this level with both beauty and practicality. Step onto the sweeping three-season porch / expansive screened deck, and the home truly comes alive. Morning coffee with the deer. Evenings watching the sun fade over the treetops. Quiet conversations, laughter with friends, and the feeling that you are worlds away—yet minutes from everything. Upstairs, you’ll find four oversized bedrooms, two full baths, a bonus room, and a dedicated media room currently used as a music studio—perfect for creatives, entertainers, and growing families alike. Every space feels intentional, generous, and designed for real living. The walkout terrace level is already framed and stubbed for two additional bathrooms, with 13-foot ceilings offering limitless potential—home theater, gym, wine cellar, in-law or guest suite, or all of the above.This home was built with peace of mind in mind: High-end Bosch tankless water heater / Three high-efficiency HVAC systems with Santa Fe dehumidifier components / upgraded insulation for energy efficiency / security system / Premium appliances and systems throughout. An oversized three car garage, custom pergola and paved turnaround, walkway are just bonus. While it feels like a private retreat, you are only minutes from WellStar Hospital, Costco, shopping, dining, and top rated Marietta Schools plus MOUNT PARAN Christian School just minutes away. This is the rare home where nature is your backyard, luxury is your standard, and tranquility is your everyday. If you have been waiting for a property that offers space, privacy, craftsmanship, and a true emotional connection—you just found it. Greymont isn’t just where you live. It’s knowing you have arrived.
Closed
$1,813,000
840 Greymont Cir NW, Marietta, GA 30064
6beds
8,120sqft
Single Family Residence, Residential
Built in 2018
1.5 Acres Lot
$1,820,100 Zestimate®
$223/sqft
$6,237 Estimated rent
Home value
$1,820,100
$1.69M - $1.97M
$6,237/mo
Zestimate® history
Owner options
List your home for rent
$6,237/mo
Rent Zestimate®
Find your next renter with Zillow Rental Manager. Plus, with online applications, you can quickly screen prospective tenants – for free.
$6,237/mo
Rent Zestimate®
Refinance and save
$8,813/mo
Est. payment
Refinancing to a lower rate could help reduce your monthly payments and save thousands over the life of the loan.
$8,813/mo
Est. payment
Explore your selling options
Work with a Zillow partner agent
Leverage their expertise and Zillow's premium Showcase listings to get your home seen by more buyers.
Get startedList with your own agent
Get your home in front of millions of buyers by listing it on Zillow.
Learn how to do itSell it yourself
Take full control of how buyers see your home on Zillow by listing For Sale by Owner (FSBO).
List your homeWhat's special
Zillow last checked:
Listing updated:
Listed by:
Chad Hull,
The Agency Atlanta Metro 470-990-4414
Bought with:
Anna Cipolla, 409018
Harry Norman Realtors
Source: FMLS GA,MLS#: 7705186
Facts & features
Interior
Bedrooms & bathrooms
- Bedrooms: 6
- Bathrooms: 4
- Full bathrooms: 4
- Main level bathrooms: 2
- Main level bedrooms: 2
Rooms
- Room types: Exercise Room, Laundry, Bonus Room, Computer Room, Media Room
Primary bedroom
- Features: Master on Main, Other
- Level: Master on Main, Other
Bedroom
- Features: Master on Main, Other
Primary bathroom
- Features: Double Vanity, Separate Tub/Shower, Separate His/Hers
Dining room
- Features: None
Kitchen
- Features: Cabinets White, Stone Counters, Kitchen Island, Pantry, View to Family Room, Pantry Walk-In
Heating
- Central
Cooling
- Central Air
Appliances
- Included: Double Oven, Dishwasher, Disposal, Microwave, Refrigerator
- Laundry: Main Level, Laundry Room, Upper Level, Other
Features
- Bookcases, Walk-In Closet(s), Double Vanity, Entrance Foyer
- Flooring: Hardwood
- Windows: None
- Basement: Bath/Stubbed,Daylight,Full,Unfinished
- Number of fireplaces: 2
- Fireplace features: Gas Starter, Great Room, Basement
- Common walls with other units/homes: No Common Walls
Interior area
- Total structure area: 8,120
- Total interior livable area: 8,120 sqft
- Finished area above ground: 5,338
- Finished area below ground: 0
Property
Parking
- Total spaces: 3
- Parking features: Attached, Garage
- Attached garage spaces: 3
Accessibility
- Accessibility features: None
Features
- Levels: Three Or More
- Patio & porch: Deck, Front Porch, Wrap Around, Screened, Enclosed
- Exterior features: Other, Private Yard, Lighting, Balcony
- Pool features: None
- Spa features: None
- Fencing: Back Yard
- Has view: Yes
- View description: Park/Greenbelt, Mountain(s)
- Waterfront features: None
- Body of water: None
Lot
- Size: 1.5 Acres
- Features: Borders US/State Park, Corner Lot, Private
Details
- Additional structures: Other
- Parcel number: 20028300490
- Other equipment: None
- Horse amenities: None
Construction
Type & style
- Home type: SingleFamily
- Architectural style: Craftsman,Traditional
- Property subtype: Single Family Residence, Residential
Materials
- Brick
- Foundation: Concrete Perimeter
- Roof: Composition
Condition
- Resale
- New construction: No
- Year built: 2018
Utilities & green energy
- Electric: 220 Volts
- Sewer: Septic Tank
- Water: Private
- Utilities for property: Cable Available, Electricity Available, Natural Gas Available, Water Available
Green energy
- Energy efficient items: None
- Energy generation: None
Community & HOA
Community
- Features: Near Trails/Greenway, Airport/Runway
- Security: Fire Alarm, Secured Garage/Parking, Smoke Detector(s), Security System Owned
- Subdivision: Greymont
HOA
- Has HOA: No
Location
- Region: Marietta
Financial & listing details
- Price per square foot: $223/sqft
- Annual tax amount: $4,089
- Date on market: 1/19/2026
- Cumulative days on market: 2 days
- Electric utility on property: Yes
- Road surface type: Paved
Price history
| Date | Event | Price |
|---|---|---|
| 2/19/2026 | Sold | $1,813,000-4.1%$223/sqft |
Source:  FMLS GA #7705186 Report a problem FMLS GA #7705186 Report a problem | ||
| 2/19/2026 | Pending sale | $1,890,000$233/sqft |
Source: FMLS GA #7705186 Report a problem | ||
| 1/19/2026 | Listed for sale | $1,890,000$233/sqft |
Source:  GAMLS #10673290 Report a problem GAMLS #10673290 Report a problem | ||
Public tax history
Tax history is unavailable.
Neighborhood: 30064
Nearby homes
- $1,813,0006 bd4 ba5.1k sqft840 Greymont Cir, MARIETTA, GA 30064Sold

- $1,968,2001.5 Acres848 Greymont Cir, Marietta, GA 30064Off Market

- $1,349,1006 bd6 ba5.8k sqft869 Greymont Cir, Marietta, GA 30064Off Market
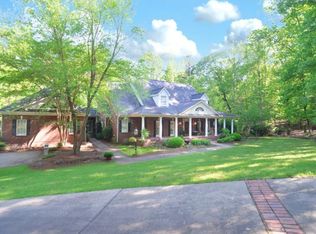
- $1,067,0005 bd2 ba4.4k sqft879 Greymont Cir, Marietta, GA 30064Off Market
- $1,394,1004 bd5 ba5.3k sqft874 Greymont Cir, Marietta, GA 30064Off Market
- $643,2003 bd2 ba2.3k sqft819 Old Mountain Rd NW, Marietta, GA 30064Off Market
- $2,123,4004 bd5 ba774 sqft902 Old Mountain Rd, Marietta, GA 30064Off Market
- $134,400-- bd-- ba-- sqft683 Old Mountain Rd NW, Marietta, GA 30064Off Market
Nearby schools
GreatSchools rating
- 8/10West Side Elementary SchoolGrades: PK-5Distance: 2 mi
- 6/10Marietta Middle SchoolGrades: 7-8Distance: 2.2 mi
- 7/10Marietta High SchoolGrades: 9-12Distance: 1.6 mi
Schools provided by the listing agent
- Elementary: West Side - Cobb
- Middle: Marietta
- High: Marietta
Source: FMLS GA. This data may not be complete. We recommend contacting the local school district to confirm school assignments for this home.
Get a cash offer in 3 minutes
Find out how much your home could sell for in as little as 3 minutes with a no-obligation cash offer.
Estimated market value
$1,820,100
Get a cash offer in 3 minutes
Find out how much your home could sell for in as little as 3 minutes with a no-obligation cash offer.
Estimated market value
$1,820,100
- Georgia
- Cobb County
- Marietta
- 30064
- 840 Greymont Cir NW
Nearby cities
Nearby neighborhoods
Nearby zip codes
Other Marietta Topics
