BACK ON MARKET NO FAULT OF THE HOME + BONUS 25k PRICE DROP!! Previous buyers were unable to secure a buyer for their property but THIS INSPECTION WAS EXCEPTIONAL! Ranked one of the top ten of the year by the home inspector!! Pristine 4-bedroom Gambrel nestled on over 2 acres of peaceful wooded land. Inside, the home is impeccably well maintained & updated. Hardwood floors flow seamlessly across both levels, w/ 1st floor featuring dining room, kitchen island, quartz countertops, stainless steel appliances, updated ½ bath & cozy living room w/ fireplace. Upstairs, the spacious primary suite boasts a huge walk-in closet & pocket doors leading to updated double vanity sink & walk-in shower. Bright & airy 14x22 sunroom leads to composite deck w/ large above-ground pool. Additional features include energy-saving solar panels, oversized 1-car garage, vinyl replacement windows, walkout basement & circular driveway! Don't miss your chance! OPEN HOUSE Sat Dec 6th + Sun Dec 7th 11am-1pm!
Sold for $705,000
$705,000
840 Hancock St, Abington, MA 02351
4beds
2,012sqft
Single Family Residence
Built in 1984
2.3 Acres Lot
$716,600 Zestimate®
$350/sqft
$4,088 Estimated rent
Home value
$716,600
$659,000 - $781,000
$4,088/mo
Zestimate® history
Owner options
List your home for rent
$4,088/mo
Rent Zestimate®
Find your next renter with Zillow Rental Manager. Plus, with online applications, you can quickly screen prospective tenants – for free.
$4,088/mo
Rent Zestimate®
Refinance and save
$4,510/mo
Est. payment
Refinancing to a lower rate could help reduce your monthly payments and save thousands over the life of the loan.
$4,510/mo
Est. payment
Explore your selling options
Work with a Zillow partner agent
Leverage their expertise and Zillow's premium Showcase listings to get your home seen by more buyers.
Get startedList with your own agent
Get your home in front of millions of buyers by listing it on Zillow.
Learn how to do itSell it yourself
Take full control of how buyers see your home on Zillow by listing For Sale by Owner (FSBO).
List your homeWhat's special
Zillow last checked:
Listing updated:
Listed by:
Donald Farrell 617-840-7423,
Trufant Real Estate 781-878-2478,
Charlene Croall 781-626-3487
Bought with:
John Volpe
William Raveis R.E. & Home Services
Source: MLS PIN,MLS#: 73406342
Facts & features
Interior
Bedrooms & bathrooms
- Bedrooms: 4
- Bathrooms: 3
- Full bathrooms: 2
- 1/2 bathrooms: 1
Primary bedroom
- Features: Bathroom - Full, Walk-In Closet(s), Flooring - Hardwood
- Level: Second
- Area: 240
- Dimensions: 15 x 16
Bedroom 2
- Features: Flooring - Hardwood
- Level: Second
- Area: 150
- Dimensions: 10 x 15
Bedroom 3
- Features: Flooring - Hardwood
- Level: Second
- Area: 132
- Dimensions: 11 x 12
Bedroom 4
- Features: Flooring - Hardwood
- Level: First
- Area: 132
- Dimensions: 11 x 12
Primary bathroom
- Features: Yes
Bathroom 1
- Features: Bathroom - Full, Bathroom - Double Vanity/Sink, Bathroom - Tiled With Shower Stall, Flooring - Stone/Ceramic Tile, Double Vanity
- Level: Second
Bathroom 2
- Features: Bathroom - Half, Bathroom - Tiled With Tub & Shower
- Level: Second
Bathroom 3
- Features: Bathroom - Half, Dryer Hookup - Electric, Washer Hookup
- Level: First
Dining room
- Features: Flooring - Hardwood
- Level: First
- Area: 144
- Dimensions: 12 x 12
Kitchen
- Features: Flooring - Hardwood, Countertops - Upgraded, Kitchen Island, Recessed Lighting, Stainless Steel Appliances
- Level: First
- Area: 168
- Dimensions: 12 x 14
Living room
- Features: Flooring - Hardwood
- Level: First
- Area: 192
- Dimensions: 12 x 16
Heating
- Baseboard, Oil
Cooling
- Window Unit(s)
Appliances
- Included: Tankless Water Heater, Range, Dishwasher, Disposal, Microwave
Features
- Central Vacuum
- Flooring: Wood, Hardwood
- Doors: Storm Door(s)
- Windows: Insulated Windows
- Basement: Full,Walk-Out Access,Concrete
- Number of fireplaces: 1
- Fireplace features: Living Room
Interior area
- Total structure area: 2,012
- Total interior livable area: 2,012 sqft
- Finished area above ground: 2,012
Property
Parking
- Total spaces: 11
- Parking features: Attached, Garage Door Opener, Storage, Paved Drive, Off Street
- Attached garage spaces: 1
- Uncovered spaces: 10
Features
- Patio & porch: Porch - Enclosed, Deck - Composite
- Exterior features: Porch - Enclosed, Deck - Composite, Pool - Above Ground
- Has private pool: Yes
- Pool features: Above Ground
Lot
- Size: 2.3 Acres
- Features: Wooded
Details
- Foundation area: 936
- Parcel number: M:50 L:49,922188
- Zoning: Res
Construction
Type & style
- Home type: SingleFamily
- Architectural style: Colonial,Cape
- Property subtype: Single Family Residence
Materials
- Frame
- Foundation: Concrete Perimeter
- Roof: Shingle
Condition
- Year built: 1984
Utilities & green energy
- Electric: Circuit Breakers, 200+ Amp Service
- Sewer: Private Sewer
- Water: Public
- Utilities for property: for Electric Range, for Electric Oven
Community & HOA
HOA
- Has HOA: No
Location
- Region: Abington
Financial & listing details
- Price per square foot: $350/sqft
- Tax assessed value: $641,500
- Annual tax amount: $8,378
- Date on market: 10/15/2025
Price history
| Date | Event | Price |
|---|---|---|
| 1/27/2026 | Sold | $705,000+0.7%$350/sqft |
Source: MLS PIN #73406342 Report a problem | ||
| 12/4/2025 | Price change | $699,899-3.4%$348/sqft |
Source: MLS PIN #73406342 Report a problem | ||
| 10/24/2025 | Price change | $724,900-0.7%$360/sqft |
Source: MLS PIN #73406342 Report a problem | ||
| 9/17/2025 | Price change | $729,900-1.4%$363/sqft |
Source: MLS PIN #73406342 Report a problem | ||
| 9/4/2025 | Price change | $739,900-1.3%$368/sqft |
Source: MLS PIN #73406342 Report a problem | ||
| 8/4/2025 | Listed for sale | $749,900$373/sqft |
Source: MLS PIN #73406342 Report a problem | ||
| 7/23/2025 | Contingent | $749,900$373/sqft |
Source: MLS PIN #73406342 Report a problem | ||
| 7/17/2025 | Listed for sale | $749,900+314.3%$373/sqft |
Source: MLS PIN #73406342 Report a problem | ||
| 3/10/1993 | Sold | $181,000$90/sqft |
Source: Public Record Report a problem | ||
Public tax history
| Year | Property taxes | Tax assessment |
|---|---|---|
| 2025 | $8,378 +1.3% | $641,500 +3.8% |
| 2024 | $8,269 +5.9% | $618,000 +12.5% |
| 2023 | $7,806 +7.6% | $549,300 +24.8% |
| 2022 | $7,256 | $440,300 |
| 2021 | $7,256 -1.9% | $440,300 +1.2% |
| 2020 | $7,397 +2.2% | $435,100 +4.5% |
| 2019 | $7,238 +4.3% | $416,200 +6.9% |
| 2018 | $6,941 +1.2% | $389,500 +4.2% |
| 2017 | $6,857 +6.8% | $373,700 +4.3% |
| 2016 | $6,423 +6.9% | $358,200 +1.3% |
| 2015 | $6,011 +0.7% | $353,600 +1.8% |
| 2014 | $5,970 +2.7% | $347,300 -1.1% |
| 2013 | $5,814 +4.2% | $351,300 -3.3% |
| 2012 | $5,579 +1.5% | $363,200 |
| 2011 | $5,499 +6% | $363,200 -2.9% |
| 2010 | $5,186 +5.2% | $374,200 -6% |
| 2009 | $4,930 +7.1% | $397,900 -3.7% |
| 2008 | $4,603 -0.8% | $413,200 -3.8% |
| 2007 | $4,639 +5.3% | $429,500 -0.2% |
| 2006 | $4,407 +0.8% | $430,400 +6.4% |
| 2005 | $4,373 -6.9% | $404,500 +4.8% |
| 2004 | $4,699 +14% | $385,800 +53% |
| 2003 | $4,122 +5.1% | $252,100 +3.2% |
| 2001 | $3,923 +12.4% | $244,400 +33.8% |
| 2000 | $3,490 | $182,700 |
Find assessor info on the county website
Neighborhood: 02351
Nearby homes
- $716,7003 bd2 ba1.8k sqft844 Hancock St, Abington, MA 02351Off Market
- $713,7003 bd2 ba2.3k sqft824 Hancock St, Abington, MA 02351Off Market
- $513,6002 bd2 ba1.5k sqft825 Hancock St, Abington, MA 02351Off Market
- $951,4004 bd3 ba2.7k sqft200 Chestnut St, Abington, MA 02351Off Market
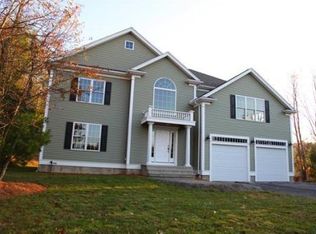
- $637,9003 bd2 ba1.6k sqft807 Hancock St, Abington, MA 02351Off Market
- $511,9002 bd1 ba1.7k sqft792 Hancock St, Abington, MA 02351Off Market
- $243,800-- bd-- ba-- sqft791 Hancock St, Abington, MA 02351Off Market
- $801,0003 bd2 ba2.2k sqft240 Chestnut St, Abington, MA 02351Off Market
Nearby schools
GreatSchools rating
- 5/10Woodsdale Elementary SchoolGrades: 3-4Distance: 0.2 mi
- 5/10Frolio Middle SchoolGrades: 5-8Distance: 1.4 mi
- 5/10Abington High SchoolGrades: 9-12Distance: 1.4 mi
Get a cash offer in 3 minutes
Find out how much your home could sell for in as little as 3 minutes with a no-obligation cash offer.
Estimated market value
$716,600
Get a cash offer in 3 minutes
Find out how much your home could sell for in as little as 3 minutes with a no-obligation cash offer.
Estimated market value
$716,600
- Massachusetts
- Plymouth County
- Abington
- 02351
- 840 Hancock St
