Skip main navigation
Closed
  • $875,000

    840 Happy Plains Rd, Taylorsville, NC 28681

    3beds
    2,235sqft
    Single Family Residence
    Built in 1980
    30.23 Acres Lot
    $875,000 Zestimate®
    $391/sqft
    $1,888 Estimated rent

    Home value

    $875,000

    Estimated sales range

    Not available

    $1,888/mo

    Zestimate® history
    Loading
    Loading...

    Owner options

    List your home for rent

    $1,888/mo

    Rent Zestimate®

    Find your next renter with Zillow Rental Manager. Plus, with online applications, you can quickly screen prospective tenants – for free.

    Learn more

    $1,888/mo

    Rent Zestimate®

    Refinance and save

    $5,139/mo

    Est. payment

    Refinancing to a lower rate could help reduce your monthly payments and save thousands over the life of the loan.

    See today's rates

    $5,139/mo

    Est. payment

    Explore your selling options

    Work with a Zillow partner agent

    Leverage their expertise and Zillow's premium Showcase listings to get your home seen by more buyers.

    Get started

    List with your own agent

    Get your home in front of millions of buyers by listing it on Zillow.

    Learn how to do it

    Sell it yourself

    Take full control of how buyers see your home on Zillow by listing For Sale by Owner (FSBO).

    List your home

    What's special

    Sparkling poolBeautiful homePool houseDetached garageHardwood flooringStunning sunroomGranite countertops
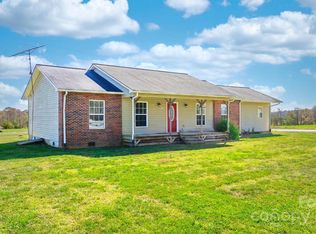
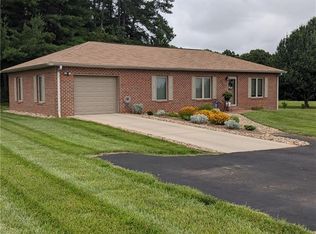
    This one-of-a-kind property features 30 ACRES, BARN, fenced pastures, POOL w/ Outdoor Kitchen, bathroom, pool room & Cabana Bar, Beautiful home w/ 3BR 2BA & SUNROOM! Large attached 2 car garage plus a detached garage (24X36)! Recently surveyed to confirm the 30 acres, the property includes multiple fenced pastures ideal for cows, horses, or other livestock, with a stream running along part of the back property line. A barn offers two stalls, water access, a hayloft, and an additional bay, complemented by a detached garage for extra storage or workspace. The inviting 3-bedroom, 2-bath home offers approximately 2,235 heated sq. ft. of thoughtfully updated living space. Originally built in 1980, the home has been beautifully updated and offers hardwood flooring, a renovated kitchen featuring stainless steel appliances and granite countertops this kitchen is great for entertaining. Enjoy a formal dining area and a cozy breakfast bar in the kitchen. The heat pump has been updated, and the roof (on home) is approximately two years old for added peace of mind. Step into the stunning sunroom overlooking the backyard and pool area — a true retreat designed for relaxation and gatherings. The incredible outdoor entertaining space features a full kitchen, covered dining area, cabana bar, and serving window. The sparkling pool (with an updated liner) includes an outdoor bathroom and pool house for convenience. The sellers have comfortably hosted gatherings of 40+ guests, making this the perfect venue for celebrations both large and small. The property is currently enrolled in farm-use tax status for reduced yearly property taxes; a new buyer may continue this benefit if they qualify (agent has tax office contact details for verification). A recent professional survey and plat are available for review. This remarkable property truly has features not often seen together — acreage, updates, and exceptional outdoor living!!

    Zillow last checked:

    Listing updated:

    Listing Provided by:

    Marissa Cooper Winstead MarissaBCooper@yahoo.com,

    Cooper Southern Properties

    Bought with:

    Marissa Cooper Winstead

    Cooper Southern Properties

    Source: Canopy MLS as distributed by MLS GRID,MLS#: 4311005MLS Logo

    Facts & features

    Interior

    Bedrooms & bathrooms
    • Bedrooms: 3
    • Bathrooms: 2
    • Full bathrooms: 2
    • Main level bedrooms: 3
    Primary bedroom
    • Level: Main
    Bedroom s
    • Level: Main
    Bedroom s
    • Level: Main
    Bathroom full
    • Level: Main
    Bathroom full
    • Level: Main
    Dining room
    • Level: Main
    Kitchen
    • Level: Main
    Living room
    • Level: Main
    Sunroom
    • Level: Main
    Heating
    • Central, Ductless, Heat Pump
    Cooling
    • Central Air, Ductless, Heat Pump
    Appliances
    • Included: Dishwasher, Dryer, Gas Cooktop, Gas Range, Microwave, Refrigerator, Washer, Washer/Dryer, Other
    • Laundry: In Kitchen
    Features
    • Flooring: Carpet, Tile, Wood
    • Windows: Window Treatments
    • Has basement: No
    • Fireplace features: Gas Log, Living Room
    Interior area
    • Total structure area: 2,235
    • Total interior livable area: 2,235 sqft
    • Finished area above ground: 2,235
    • Finished area below ground: 0

    Property

    Parking
    • Total spaces: 4
    • Parking features: Driveway, Attached Garage, Detached Garage, Garage on Main Level
    • Attached garage spaces: 4
    • Has uncovered spaces: Yes
    • Details: Attached Garage, Detached Garage, Driveway, LOTS of acreage
    Features
    • Levels: One
    • Stories: 1
    • Patio & porch: Front Porch, Other
    • Exterior features: Outdoor Kitchen, Other - See Remarks
    • Pool features: In Ground
    • Fencing: Fenced,Partial
    • Waterfront features: Creek/Stream
    Lot
    • Size: 30.23 Acres
    • Features: Cleared, Pasture, Wooded, Other - See Remarks
    Details
    • Additional structures: Barn(s), Other
    • Additional parcels included: FOUR TAX PINS: *3759 10 3148, *3759 00 7393, *3759 10 2518, *3759 00 8014
    • Parcel number: 0006769
    • Zoning: R-1
    • Special conditions: Standard
    • Other equipment: Other - See Remarks
    • Horse amenities: Barn, Pasture, Other - See Remarks

    Construction

    Type & style
    • Home type: SingleFamily
    • Property subtype: Single Family Residence
    Materials
    • Brick Full, Other
    • Foundation: Crawl Space
    Condition
    • New construction: No
    • Year built: 1980

    Utilities & green energy

    • Sewer: Septic Installed, Other - See Remarks
    • Water: Well, Other - See Remarks
    • Utilities for property: Cable Available, Propane, Other - See Remarks

    Community & neighborhood

    Location
    • Region: Taylorsville
    • Subdivision: NONE

    Other

    Other facts
    • Listing terms: Cash,Conventional
    • Road surface type: Concrete, Paved

    Price history

    DateEventPrice
    7/1/2026Sold$875,000-10.3%$391/sqft
    Source: Canopy MLS as distributed by MLS GRID #4311005 Report a problem
    2/11/2026Pending sale$975,000$436/sqft
    Source: Canopy MLS as distributed by MLS GRID #4311005 Report a problem
    10/9/2025Listed for sale$975,000$436/sqft
    Source: Canopy MLS as distributed by MLS GRID #4311005 Report a problem

    Public tax history

    YearProperty taxesTax assessment
    2025$167 +4.3%$22,907
    2024$160 -2.8%$22,907
    2023$165 +65.3%$22,907 +92.9%
    2022$100 $11,876
    2021$100 $11,876
    2020$100 $11,876
    2019$100 +1.7%$11,876
    2018$98 $11,876
    2017$98 $11,876
    2016$98 $11,876
    2015$98 +13.8%$11,876 -3.8%
    2014$86 -5.9%$12,344
    2012$92 +16.2%$12,344
    2011$79 $12,344

    Find assessor info on the county website

    Neighborhood: 28681

    Nearby schools

    GreatSchools rating
    Schools provided by the listing agent
    • Elementary: Taylorsville
    • Middle: East Alexander
    • High: Alexander Central

    Source: Canopy MLS as distributed by MLS GRID. This data may not be complete. We recommend contacting the local school district to confirm school assignments for this home.

    Get a cash offer in 3 minutes
    Find out how much your home could sell for in as little as 3 minutes with a no-obligation cash offer.
    Estimated market value
    $875,000
    Get a cash offer in 3 minutes
    Find out how much your home could sell for in as little as 3 minutes with a no-obligation cash offer.
    Estimated market value
    $875,000