One or more photo(s) has been virtually staged. Welcome to 840 Hillary Ct! This charming one-story townhome offers ease of living and is ideally situated at the crosspoint of two sought-after cities—Lake Mary and Longwood. Step inside and you’ll be greeted by soaring ceilings and an open, split floor plan designed with both comfort and functionality in mind. The spacious master suite is tucked away to the right for privacy, while the guest bedrooms and bathroom sit to the left. The guest bath features a Liberation handicap-accessible jetted tub, perfect for relaxation and ease of use. At the heart of the home is the kitchen updated in 2017, including modern cabinets, countertops, and a stylish backsplash. Six arched windows fill the home with natural light, four of which feature elegant sunburst plantation shutters. This home has been meticulously maintained with major upgrades throughout including kitchen cabinets & counters (2017), roof (2018), vanity in primary bathroom (2018), lighting & ceiling fans (2018), porcelain plank tile flooring in main areas of home (2018), kitchen appliances (2021), AC (2024), tankless hot water heater (2024). The community offers wonderful amenities with access to a swimming pool and tennis courts—all included in the low HOA of just $198.85 quarterly. Centrally located in Florida, this home is only a 39-minute drive to Orlando International Airport and close to world-famous theme parks, perfect for a quick getaway or fun-filled day. Don’t miss your chance to call this beautifully updated home yours!
Sold for $315,000
$315,000
840 HILLARY COURT, LONGWOOD, FL 32750
3beds
1,527sqft
Townhouse
Built in 1989
5,203 Square Feet Lot
$311,900 Zestimate®
$206/sqft
$2,204 Estimated rent
Home value
$311,900
$284,000 - $343,000
$2,204/mo
Zestimate® history
Owner options
List your home for rent
$2,204/mo
Rent Zestimate®
Find your next renter with Zillow Rental Manager. Plus, with online applications, you can quickly screen prospective tenants – for free.
$2,204/mo
Rent Zestimate®
Refinance and save
$2,164/mo
Est. payment
Refinancing to a lower rate could help reduce your monthly payments and save thousands over the life of the loan.
$2,164/mo
Est. payment
Explore your selling options
Work with a Zillow partner agent
Leverage their expertise and Zillow's premium Showcase listings to get your home seen by more buyers.
Get startedList with your own agent
Get your home in front of millions of buyers by listing it on Zillow.
Learn how to do itSell it yourself
Take full control of how buyers see your home on Zillow by listing For Sale by Owner (FSBO).
List your homeWhat's special
Swimming poolModern cabinetsTennis courtsGuest bedroomsLiberation handicap-accessible jetted tubArched windowsSpacious master suite
Zillow last checked:
Listing updated:
Listed by:
Jennifer Christ 407-474-7823,
RE/MAX TOWN & COUNTRY REALTY 407-695-2066,
Sara Adisano,
RE/MAX TOWN & COUNTRY REALTY
Bought with:
Kelley Nolan, 3628706
LPT REALTY, LLC
Source: Stellar MLS,MLS#: O6336424 Originating MLS: Orlando Regional
Originating MLS: Orlando Regional
Facts & features
Interior
Bedrooms & bathrooms
- Bedrooms: 3
- Bathrooms: 2
- Full bathrooms: 2
Rooms
- Room types: Utility Room
Primary bedroom
- Features: Ceiling Fan(s), En Suite Bathroom, Sunken Shower, Walk-In Closet(s)
- Level: First
- Area: 182 Square Feet
- Dimensions: 13x14
Bedroom 2
- Features: Ceiling Fan(s), Built-in Closet
- Level: First
- Area: 165 Square Feet
- Dimensions: 15x11
Bedroom 3
- Features: Built-in Closet
- Level: First
- Area: 154 Square Feet
- Dimensions: 14x11
Primary bathroom
- Features: Dual Sinks, En Suite Bathroom, Exhaust Fan, Shower No Tub, Sunken Shower, Window/Skylight in Bath
- Level: First
- Area: 98 Square Feet
- Dimensions: 7x14
Bathroom 2
- Features: Bath w Spa/Hydro Massage Tub, Bath With Whirlpool, Exhaust Fan, Handicapped Accessible, Tub With Shower, Walk-In Tub
- Level: First
- Area: 48 Square Feet
- Dimensions: 8x6
Dining room
- Level: First
- Area: 135 Square Feet
- Dimensions: 15x9
Kitchen
- Features: Breakfast Bar, Pantry
- Level: First
- Area: 150 Square Feet
- Dimensions: 15x10
Laundry
- Level: First
- Area: 24 Square Feet
- Dimensions: 6x4
Living room
- Features: Ceiling Fan(s)
- Level: First
- Area: 240 Square Feet
- Dimensions: 16x15
Heating
- Central
Cooling
- Central Air
Appliances
- Included: Dishwasher, Disposal, Dryer, Microwave, Range, Refrigerator, Washer
- Laundry: Inside, Laundry Closet
Features
- Ceiling Fan(s), Eating Space In Kitchen, Living Room/Dining Room Combo, Open Floorplan, Pest Guard System, Primary Bedroom Main Floor, Split Bedroom, Vaulted Ceiling(s)
- Flooring: Carpet, Laminate, Tile
- Doors: Sliding Doors
- Has fireplace: Yes
- Fireplace features: Living Room, Wood Burning
Interior area
- Total structure area: 1,936
- Total interior livable area: 1,527 sqft
Property
Parking
- Total spaces: 2
- Parking features: Driveway
- Attached garage spaces: 2
- Has uncovered spaces: Yes
Accessibility
- Accessibility features: Accessible Full Bath
Features
- Levels: One
- Stories: 1
- Patio & porch: Rear Porch, Side Porch
- Exterior features: Rain Gutters
- Fencing: Wood
- Has view: Yes
- View description: Trees/Woods
Lot
- Size: 5,203 Square Feet
Details
- Parcel number: 30203051400001780
- Zoning: A-1
- Special conditions: Probate Listing
Construction
Type & style
- Home type: Townhouse
- Property subtype: Townhouse
Materials
- Wood Siding
- Foundation: Slab
- Roof: Shingle
Condition
- New construction: No
- Year built: 1989
Utilities & green energy
- Sewer: Public Sewer
- Water: Public
- Utilities for property: Electricity Connected, Public, Sewer Connected, Water Connected
Community & HOA
Community
- Features: Pool, Tennis Court(s)
- Pet fee: $0 monthly
- Subdivision: DANBURY MILL UNIT 4
HOA
- Has HOA: Yes
- Amenities included: Pool, Tennis Court(s)
- Services included: Community Pool, Maintenance Grounds, Pool Maintenance, Recreational Facilities
- HOA fee: $66 monthly
- HOA name: Community Management Specialists
- HOA phone: 407-359-7202
Location
- Region: Longwood
Financial & listing details
- Price per square foot: $206/sqft
- Tax assessed value: $287,398
- Annual tax amount: $1,133
- Date on market: 8/19/2025
- Cumulative days on market: 20 days
- Listing terms: Cash,Conventional,FHA,VA Loan
- Ownership: Fee Simple
- Total actual rent: 0
- Electric utility on property: Yes
- Road surface type: Paved
Price history
| Date | Event | Price |
|---|---|---|
| 9/30/2025 | Sold | $315,000-3.1%$206/sqft |
Source:  Stellar MLS #O6336424 Report a problem Stellar MLS #O6336424 Report a problem | ||
| 9/9/2025 | Pending sale | $325,000$213/sqft |
Source: Stellar MLS #O6336424 Report a problem | ||
| 9/5/2025 | Price change | $325,000-7.1%$213/sqft |
Source: Stellar MLS #O6336424 Report a problem | ||
| 8/19/2025 | Listed for sale | $350,000$229/sqft |
Source: Stellar MLS #O6336424 Report a problem | ||
Public tax history
| Year | Property taxes | Tax assessment |
|---|---|---|
| 2025 | $1,255 +6.6% | $119,442 +2.9% |
| 2024 | $1,178 +4% | $116,076 +3% |
| 2023 | $1,133 +4.1% | $112,695 +3% |
| 2022 | $1,089 +1.9% | $109,413 +3% |
| 2021 | $1,069 +1.4% | $106,226 +1.4% |
| 2020 | $1,054 +2.2% | $104,759 +2.3% |
| 2019 | $1,031 | $102,404 +1.9% |
| 2018 | $1,031 +1.7% | $100,495 +2.1% |
| 2017 | $1,013 +1.5% | $98,428 +1.4% |
| 2016 | $998 -3.5% | $97,079 +1.4% |
| 2015 | $1,034 | $95,734 +0.8% |
| 2014 | $1,034 -0.5% | $94,974 +1.5% |
| 2013 | $1,040 +8% | $93,570 +1.7% |
| 2012 | $963 -9.7% | $92,006 -6.4% |
| 2011 | $1,066 +1.6% | $98,266 +1.5% |
| 2010 | $1,049 +5.2% | $96,814 +2.7% |
| 2009 | $998 +3.2% | $94,269 +0.1% |
| 2008 | $966 -16% | $94,175 +3% |
| 2007 | $1,151 -2.3% | $91,432 +2.5% |
| 2006 | $1,178 +2.7% | $89,202 +3% |
| 2005 | $1,147 +1.5% | $86,604 +3% |
| 2004 | $1,131 +3.1% | $84,082 +1.9% |
| 2003 | $1,096 +2% | $82,514 +2.4% |
| 2002 | $1,075 +3.7% | $80,580 +4.6% |
| 2000 | $1,036 | $77,001 |
Find assessor info on the county website
Neighborhood: 32750
Nearby homes
- $342,0003 bd2 ba2.1k sqft844 Hillary Ct, Longwood, FL 32750Off Market

- $326,6003 bd2 ba1.7k sqft836 Hillary Ct, Longwood, FL 32750Off Market
- $379,2003 bd3 ba1.5k sqft832 Hillary Ct, Longwood, FL 32750Off Market
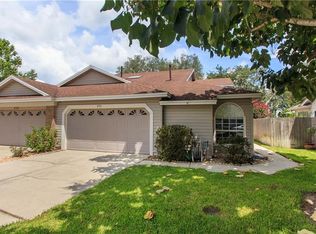
- $326,5003 bd2 ba1.6k sqft848 Hillary Ct, Longwood, FL 32750Off Market
- $347,8003 bd2 ba1.5k sqft1785 Torrington Cir, Longwood, FL 32750Off Market
- $332,8003 bd2 ba1.7k sqft828 Hillary Ct, Longwood, FL 32750Off Market
- $309,0002 bd2 ba1.1k sqft839 Hillary Ct, Longwood, FL 32750Sold
- $308,6003 bd2 ba1.4k sqft1781 Torrington Cir, Longwood, FL 32750Off Market
Nearby schools
GreatSchools rating
- 9/10Woodlands Elementary SchoolGrades: PK-5Distance: 0.7 mi
- 6/10Markham Woods Middle SchoolGrades: 6-8Distance: 4.8 mi
- 5/10Lake Mary High SchoolGrades: 9-12Distance: 1.8 mi
Schools provided by the listing agent
- Elementary: Woodlands Elementary
- Middle: Markham Woods Middle
- High: Lake Mary High
Source: Stellar MLS. This data may not be complete. We recommend contacting the local school district to confirm school assignments for this home.
Get a cash offer in 3 minutes
Find out how much your home could sell for in as little as 3 minutes with a no-obligation cash offer.
Estimated market value
$311,900
Get a cash offer in 3 minutes
Find out how much your home could sell for in as little as 3 minutes with a no-obligation cash offer.
Estimated market value
$311,900
- Florida
- Seminole County
- Longwood
- 32750
- 840 HILLARY COURT
Nearby cities
Nearby zip codes
Other Longwood Topics
