Skip main navigation
Sold for $231,750
  • $231,750

    840 Holly Dale Drive, Spruce Pine, NC 28777

    3beds
    1,145sqft
    Single Family Residence
    Built in 1978
    0.57 Acres Lot
    $233,700 Zestimate®
    $202/sqft
    $1,806 Estimated rent

    Home value

    $233,700

    Estimated sales range

    Not available

    $1,806/mo

    Zestimate® history
    Loading
    Loading...

    Owner options

    List your home for rent

    $1,806/mo

    Rent Zestimate®

    Find your next renter with Zillow Rental Manager. Plus, with online applications, you can quickly screen prospective tenants – for free.

    Learn more

    $1,806/mo

    Rent Zestimate®

    Refinance and save

    $1,424/mo

    Est. payment

    Refinancing to a lower rate could help reduce your monthly payments and save thousands over the life of the loan.

    See today's rates

    $1,424/mo

    Est. payment

    Explore your selling options

    Work with a Zillow partner agent

    Leverage their expertise and Zillow's premium Showcase listings to get your home seen by more buyers.

    Get started

    List with your own agent

    Get your home in front of millions of buyers by listing it on Zillow.

    Learn how to do it

    Sell it yourself

    Take full control of how buyers see your home on Zillow by listing For Sale by Owner (FSBO).

    List your home

    What's special

    Vaulted ceilingsRich hardwood floorsCozy yet spacious feelLarge closetsOpen layout
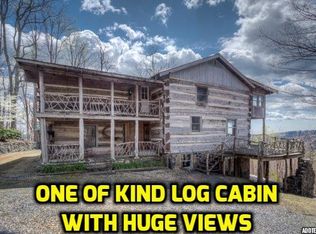
    Nestled in the heart of the Blue Ridge Mountains, this inviting mountain cottage offers the perfect blend of charm, character, and opportunity. Once home to a retired Penland artist, the property carries a unique creative energy that shines through in every detail. Step inside to find an airy living room with vaulted ceilings and rich hardwood floors that flow throughout the main level. The open layout creates a cozy yet spacious feel, perfect for relaxing by the fire or gathering with friends after a day exploring the mountains. Two bedrooms and a full bath on the main floor provide comfortable, easy living, while the upper level features a primary suite with balcony access and two large closets—an ideal retreat to take in the crisp mountain air. The lower level offers even more flexibility, featuring a large open space with a bathroom that once served as a dye room for the artist’s studio. This level is ready for the next owner to transform it back into an artist's studio, guest suite, or additional living area (since floors are unfinished, this level was not counted toward total square footage, giving 864sf of additional space). With a brand-new roof installed in October 2025, solid bones, and endless charm, this home is ready for its next chapter. Whether you envision a cozy full-time residence, an artist’s getaway, or a short-term mountain retreat, this little gem offers an incredible opportunity at a great price.

    Zillow last checked:

    Listing updated:

    Listed by:

    Paige Pennington (407)908-1617,

    Keller Williams High Country,

    Nikki Rezvani 828-773-7845,

    Keller Williams High Country

    Bought with:

    Casey Ledford, 283488

    Proper Realty, LLC

    Source: High Country AOR,MLS#: 258553MLS LogoOriginating MLS: High Country Association of Realtors Inc.

    Facts & features

    Interior

    Bedrooms & bathrooms
    • Bedrooms: 3
    • Bathrooms: 3
    • Full bathrooms: 2
    • 1/2 bathrooms: 1
    Heating
    • Baseboard, Electric, Fireplace(s), Propane
    Cooling
    • None
    Appliances
    • Included: Dryer, Dishwasher, Electric Range, Gas Water Heater, Refrigerator, Washer
    • Laundry: In Basement
    Features
    • Attic
    • Windows: Double Hung, Double Pane Windows, Screens
    • Basement: Partially Finished,Walk-Out Access
    • Attic: Floored,Walk-up
    • Has fireplace: Yes
    • Fireplace features: Stone, Wood Burning
    Interior area
    • Total structure area: 2,009
    • Total interior livable area: 1,145 sqft
    • Finished area above ground: 1,145
    • Finished area below ground: 0

    Property

    Parking
    • Parking features: Concrete, Driveway, No Garage
    • Has uncovered spaces: Yes
    Features
    • Levels: Two
    • Stories: 2
    • Patio & porch: Covered, Multiple, Open
    • Has view: Yes
    • View description: Seasonal View, Trees/Woods, Southern Exposure
    Lot
    • Size: 0.57 Acres
    Details
    • Parcel number: 078800658950

    Construction

    Type & style
    • Home type: SingleFamily
    • Architectural style: Cottage,Mountain
    • Property subtype: Single Family Residence
    Materials
    • Fiber Cement, Wood Frame
    • Roof: Architectural,Shingle
    Condition
    • Year built: 1978

    Utilities & green energy

    • Sewer: Septic Permit Unavailable, Septic Tank
    • Water: Community/Coop, Spring
    • Utilities for property: High Speed Internet Available, Septic Available

    Community & HOA

    Community
    • Features: Long Term Rental Allowed, Short Term Rental Allowed
    • Subdivision: None
    HOA
    • Has HOA: No
    Location
    • Region: Spruce Pine

    Financial & listing details

    • Price per square foot: $202/sqft
    • Tax assessed value: $224,900
    • Annual tax amount: $1,439
    • Date on market: 10/17/2025
    • Listing terms: Cash,Conventional,New Loan
    • Road surface type: Gravel

    Price history

    DateEventPrice
    11/21/2025Sold$231,750+3%$202/sqft
    Source: High Country AOR #258553 Report a problem
    10/19/2025Contingent$225,000$197/sqft
    Source: High Country AOR #258553 Report a problem
    10/17/2025Listed for sale$225,000$197/sqft
    Source: High Country AOR #258553 Report a problem

    Public tax history

    YearProperty taxesTax assessment
    2025$1,439 +1.6%$224,900
    2024$1,417 $224,900
    2023$1,417 $224,900
    2022$1,417 +37.4%$224,900 +41.8%
    2021$1,031 $158,600
    2020$1,031 $158,600
    2019$1,031 $158,600
    2018$1,031 +7.9%$158,600 +7.9%
    2017$956 +8.3%$147,000
    2016$882 +9900%$147,000
    2015$9 -99%$147,000
    2014$882 +13.5%$147,000 -13%
    2013$777 $169,000
    2012$777 $169,000
    2011$777 $169,000
    2010-- $169,000
    Find assessor info on the county website

    Neighborhood: 28777

    Nearby schools

    GreatSchools rating
    Schools provided by the listing agent
    • Elementary: Deyton
    • High: Mitchell

    Source: High Country AOR. This data may not be complete. We recommend contacting the local school district to confirm school assignments for this home.

    Get a cash offer in 3 minutes
    Find out how much your home could sell for in as little as 3 minutes with a no-obligation cash offer.
    Estimated market value
    $233,700
    Get a cash offer in 3 minutes
    Find out how much your home could sell for in as little as 3 minutes with a no-obligation cash offer.
    Estimated market value
    $233,700