12/10 - A/O, CONTRACT FULLY EXECUTED, STATUS IS PENDING THE SCHEDULING OF A CLOSING DATE.
10/15 - PRICED TO SELL AT $899K - $46K REDUCTION! Beautiful updated single family home in Throggs Neck. House is updated with spacious and bright rooms and gleaming ceramic tile and hardwood floors. Beautifully finished basement with separate entrance and separate laundry room. One case garage and long driveway for plenty of parking. Double lot beautifully landscaped and perfect for family barbecues and entertaining as well as your creative ideas for what to do with this extra land! THIS ONE SHOULD NOT BE MISSED!
Sold for $820,000
Tax assessed value
$820,000
840 Hollywood Avenue, Bronx, NY 10465
3beds
1,500sqft
Single Family Residence, Residential
Built in 1928
5,000 Square Feet Lot
$971,500 Zestimate®
$547/sqft
$3,836 Estimated rent
Home value
$971,500
$903,000 - $1.05M
$3,836/mo
Zestimate® history
Owner options
List your home for rent
$3,836/mo
Rent Zestimate®
Find your next renter with Zillow Rental Manager. Plus, with online applications, you can quickly screen prospective tenants – for free.
$3,836/mo
Rent Zestimate®
Refinance and save
$5,008/mo
Est. payment
Refinancing to a lower rate could help reduce your monthly payments and save thousands over the life of the loan.
$5,008/mo
Est. payment
Explore your selling options
Work with a Zillow partner agent
Leverage their expertise and Zillow's premium Showcase listings to get your home seen by more buyers.
Get startedList with your own agent
Get your home in front of millions of buyers by listing it on Zillow.
Learn how to do itSell it yourself
Take full control of how buyers see your home on Zillow by listing For Sale by Owner (FSBO).
List your homeWhat's special
Updated single family homeSeparate laundry roomExtra landSpacious and bright rooms
Zillow last checked:
Listing updated:
Listed by:
James Rice 917-854-7117,
Weichert Realtors 914-833-0800
Bought with:
James Rice, 40RI0862361
Weichert Realtors
Source: OneKey® MLS as distributed by MLS GRID,MLS#: 873098
Facts & features
Interior
Bedrooms & bathrooms
- Bedrooms: 3
- Bathrooms: 3
- Full bathrooms: 2
- 1/2 bathrooms: 1
Primary bedroom
- Description: Spacious primary bedroom with gleaming hardwood floors and 2 spacious closets
- Level: Second
Bedroom 2
- Description: Spacious family bedroom with gleaming hard wood floors
- Level: Second
Bedroom 3
- Description: Spacious and bright family bedroom with Berber carpet.
- Level: First
Bathroom 1
- Description: Powder room/half bath
- Level: First
Bathroom 2
- Description: Updated full bath with tub/shower
- Level: Second
Basement
- Description: Full, finished basement with separate entry
- Level: Basement
Dining room
- Description: Spacious and bright formal dining room with beautiful ceramic tile floors
- Level: First
Kitchen
- Description: Updated galley kitchen with stainless steel appliances and island for eat-in area for stool seating.
- Level: First
Laundry
- Description: Separate laundry room is additional to finished basement space.
- Level: Basement
Living room
- Description: Spacious and bright with gleaming hard wood floors
- Level: First
Heating
- Has Heating (Unspecified Type)
Cooling
- Wall/Window Unit(s)
Appliances
- Included: Dishwasher, Dryer, Gas Oven, Refrigerator, Stainless Steel Appliance(s), Washer, Gas Water Heater
- Laundry: Washer/Dryer Hookup, Gas Dryer Hookup, In Basement, Laundry Room, Washer Hookup
Features
- First Floor Bedroom, Breakfast Bar, Ceiling Fan(s), Entrance Foyer, Formal Dining, Galley Type Kitchen, In-Law Floorplan, Kitchen Island, Master Downstairs, Open Floorplan, Open Kitchen, Original Details, Storage
- Flooring: Carpet, Hardwood
- Windows: Blinds, Double Pane Windows, Screens
- Basement: Finished,Full
- Attic: Full,Stairs,Storage
- Has fireplace: No
Interior area
- Total structure area: 1,846
- Total interior livable area: 1,500 sqft
Property
Parking
- Total spaces: 4
- Parking features: Driveway, Garage
- Garage spaces: 1
- Has uncovered spaces: Yes
Features
- Levels: Two
- Patio & porch: Deck, Porch
- Exterior features: Garden, Mailbox, Rain Gutters
- Fencing: Back Yard,Chain Link,Full,Vinyl
Lot
- Size: 5,000 Square Feet
- Dimensions: 50 x 100
- Features: Back Yard, Cleared, Front Yard, Garden, Landscaped, Level, Near Public Transit, Near School, Near Shops, Private, Split Possible
Details
- Parcel number: 054300021
- Special conditions: None
Construction
Type & style
- Home type: SingleFamily
- Architectural style: A-Frame,Colonial
- Property subtype: Single Family Residence, Residential
Materials
- Brick, Vinyl Siding
Condition
- Actual
- Year built: 1928
Utilities & green energy
- Sewer: Public Sewer
- Water: Public
- Utilities for property: Cable Available, Electricity Connected, Natural Gas Available, Natural Gas Connected, Phone Available, Sewer Connected, Trash Collection Public, Water Available, Water Connected
Community & HOA
HOA
- Has HOA: No
Location
- Region: Bronx
Financial & listing details
- Price per square foot: $547/sqft
- Tax assessed value: $54,300
- Annual tax amount: $6,767
- Date on market: 6/10/2025
- Cumulative days on market: 184 days
- Listing agreement: Exclusive Right To Sell
- Listing terms: Conventional
- Inclusions: Refrig, DW, Washer, Dryer, Call LA
- Exclusions: Call LA
- Electric utility on property: Yes
Price history
| Date | Event | Price |
|---|---|---|
| 1/2/2026 | Sold | $820,000-8.8%$547/sqft |
Source:  OneKey® MLS as distributed by MLS GRID #873098 Report a problem OneKey® MLS as distributed by MLS GRID #873098 Report a problem | ||
| 12/11/2025 | Pending sale | $899,000$599/sqft |
Source: OneKey® MLS as distributed by MLS GRID #873098 Report a problem | ||
| 10/16/2025 | Price change | $899,000-4.9%$599/sqft |
Source: OneKey® MLS as distributed by MLS GRID #873098 Report a problem | ||
| 9/4/2025 | Price change | $945,000-3.5%$630/sqft |
Source: OneKey® MLS as distributed by MLS GRID #873098 Report a problem | ||
| 6/11/2025 | Listed for sale | $979,000$653/sqft |
Source: OneKey® MLS as distributed by MLS GRID #873098 Report a problem | ||
| 6/2/2018 | Listing removed | $1,800$1/sqft |
Source: Josh LR Report a problem | ||
| 5/4/2018 | Listed for rent | $1,800$1/sqft |
Source: Josh LR Report a problem | ||
Public tax history
| Year | Property taxes | Tax assessment |
|---|---|---|
| 2025 | $7,174 +6% | $49,200 -9.4% |
| 2024 | $6,768 -1.1% | $54,300 +12.3% |
| 2023 | $6,843 | $48,360 -6.9% |
| 2022 | -- | $51,960 +23% |
| 2021 | -- | $42,240 +4.1% |
| 2020 | $6,300 +6% | $40,560 +18.6% |
| 2019 | $5,944 +1.2% | $34,200 +21.8% |
| 2018 | $5,874 +3.4% | $28,080 +0.8% |
| 2017 | $5,681 +8.1% | $27,869 +6% |
| 2016 | $5,256 | $26,292 +6% |
| 2015 | $5,256 +70.5% | $24,804 +6% |
| 2014 | $3,083 | $23,400 -7.6% |
| 2013 | -- | $25,320 +4.7% |
| 2012 | -- | $24,192 |
| 2011 | -- | $24,192 +3.5% |
| 2010 | -- | $23,385 +4.3% |
| 2009 | -- | $22,430 +6% |
| 2008 | -- | $21,162 +5% |
| 2007 | -- | $20,160 |
| 2006 | -- | $20,160 +3.4% |
| 2005 | -- | $19,488 +4.3% |
| 2004 | -- | $18,692 +6% |
| 2003 | -- | $17,635 +5% |
| 2002 | -- | $16,800 |
| 2001 | -- | $16,800 +3.4% |
| 2000 | -- | $16,240 |
Find assessor info on the county website
Neighborhood: Throggs Neck
Nearby homes
- $669,0002 bd3 ba1.6k sqft842 Hollywood Ave, Bronx, NY 10465Off Market
- $--2 bd2 ba1.6k sqft842 Hollywood Ave #1, Bronx, NY 10465Off Market
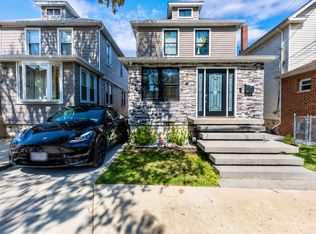
- $720,6003 bd2 ba1.3k sqft834 Hollywood Ave, Bronx, NY 10465Off Market
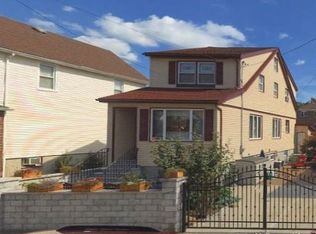
- $56,0002,000 Square Feet824 Hollywood Ave, Bronx, NY 10465Off Market
- $952,6004 bd4 ba2.4k sqft832A Hollywood Ave, Bronx, NY 10465Off Market
- $--1 bd1 ba650 sqft832A Hollywood Ave FLOOR 1, Bronx, NY 10465Off Market
- $486,600-- bd-- ba548 sqft848 Hollywood Ave, Bronx, NY 10465Off Market
- $942,300-- bd-- ba2.7k sqft545A Hollywood Ave, Bronx, NY 10465Off Market
Nearby schools
GreatSchools rating
- 6/10Ps 14 Senator John CalandraGrades: PK-5Distance: 0.4 mi
- 6/10Urban Institute Of MathematicsGrades: 6-8Distance: 0.3 mi
- 3/10Herbert H Lehman High SchoolGrades: 9-12Distance: 1.1 mi
Schools provided by the listing agent
- Elementary: Contact Agent
- High: Contact Agent
Source: OneKey® MLS as distributed by MLS GRID. This data may not be complete. We recommend contacting the local school district to confirm school assignments for this home.
- New York
- Bronx County
- New York
- 10465
- Bronx
- Throggs Neck
- 840 Hollywood Avenue
Nearby cities
Nearby neighborhoods
Nearby zip codes
Other New York Topics
