Skip main navigation
Sold for $735,000
  • $735,000

    840 Hopkins Ave, Audubon, NJ 08106

    4beds
    3,450sqft
    Single Family Residence
    Built in 1956
    -- sqft lot
    $786,100 Zestimate®
    $213/sqft
    $5,098 Estimated rent

    Home value

    $786,100

    $684,000 - $904,000

    $5,098/mo

    Zestimate® history
    Loading
    Loading...

    Owner options

    List your home for rent

    $5,098/mo

    Rent Zestimate®

    Find your next renter with Zillow Rental Manager. Plus, with online applications, you can quickly screen prospective tenants – for free.

    Learn more

    $5,098/mo

    Rent Zestimate®

    Refinance and save

    $5,364/mo

    Est. payment

    Refinancing to a lower rate could help reduce your monthly payments and save thousands over the life of the loan.

    See today's rates

    $5,364/mo

    Est. payment

    Explore your selling options

    Work with a Zillow partner agent

    Leverage their expertise and Zillow's premium Showcase listings to get your home seen by more buyers.

    Get started

    List with your own agent

    Get your home in front of millions of buyers by listing it on Zillow.

    Learn how to do it

    Sell it yourself

    Take full control of how buyers see your home on Zillow by listing For Sale by Owner (FSBO).

    List your home

    What's special

    Modern appointed bathroomsUpgraded kitchenPrivate sunroomFinished basementDouble wall ovenHardwood floorsCrown molding
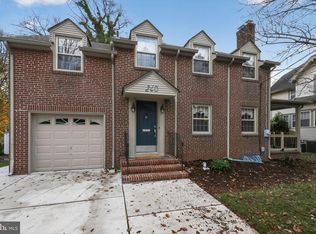
    $100,000 PRICE ADJUSTMENT! WELCOME TO THE HIDDEN TREASURE IN THIS CUSTOM BUILT 2 Story Home. As you enter you are graced by the two story foyer which is breathtaking. Basics are 4-5 Bedrooms, 3 of which are on the main level, 3 full bathrooms and 1 half bath all of which have been updated. One of the downstairs bedrooms is presently used as a study/den. All 4 bathrooms have comfort height toilets. The oversized living room is accented with hardwood floors, a brick gas fireplace with a Morgan mantle, a raised hearth, custom window treatments tailored to a full front window are also featured . The formal dining room features a floor to ceiling faux window, overlooking the back yard. Crown molding and chair rail accent the room. The upgraded kitchen has everything a gourmet cook would need in order to function in preparation for meals to serve the family and guests. The double wall oven, microwave, subzero refrigerator/freezer, island with a deep sink, garbage disposal, and sitting area are surrounded by granite countertops with a tile backsplash. In addition there is a separate bartender sink, glass rack and kitchen garage just to name a few of the many additional features which enhance the functionality of this workspace. The eating area, adjacent to the kitchen, includes two skylights, custom window treatments and has access to the backyard. Off of the kitchen is the study or can be converted to another bedroom if needed. Off of the foyer is a hallway that leads to two large bedrooms with 2 lovely, modern appointed bathrooms. Now we will venture to the upstairs. As you arrive at the top of the stairway, you are guided by the hallway which overlooks the foyer and also leads to the 2 upstairs bedrooms, an oversized Media Room , a full-sized Bathroom and a beautiful, private sunroom. Adding to the home is the finished basement, freshly painted and new carpeting and the oversized two car garage with plenty of additional storage. all appliances and window treatments are included. The roof is approximately 5 years new and the HVAC systems, (two Zones), are less than 10 years old. There is a Seller's Disclosure Statement in the MLS as well as a Virtua Virtual Tour for your review Seller is offering a 1 year Basic Home Warranty at Seller's expense.

    Zillow last checked:

    Listing updated:

    Listed by:

    Charleen Orzechowski 856-816-7416,

    BHHS Fox & Roach-Cherry Hill

    Bought with:

    Jeanne Wolschina, 0345954

    Keller Williams Realty - Cherry Hill

    Source: Bright MLS,MLS#: NJCD2075730MLS Logo

    Facts & features

    Interior

    Bedrooms & bathrooms
    • Bedrooms: 4
    • Bathrooms: 4
    • Full bathrooms: 3
    • 1/2 bathrooms: 1
    • Main level bathrooms: 3
    • Main level bedrooms: 2
    Rooms
    • Room types: Living Room, Dining Room, Bedroom 2, Bedroom 3, Bedroom 4, Kitchen, Basement, Foyer, Breakfast Room, Bedroom 1, Study, Sun/Florida Room, Laundry, Media Room, Bathroom 1, Bathroom 2, Bathroom 3
    Basement
    • Description: Percent Finished: 90.0
    • Area: 0
    Heating
    • Forced Air, Natural Gas
    Cooling
    • Central Air, Attic Fan, Natural Gas
    Appliances
    • Included: Gas Water Heater
    • Laundry: Main Level, Laundry Room
    Features
    • Flooring: Hardwood, Carpet, Ceramic Tile
    • Basement: Full,Garage Access,Interior Entry
    • Has fireplace: No
    Interior area
    • Total structure area: 3,450
    • Total interior livable area: 3,450 sqft
    • Finished area above ground: 3,450
    • Finished area below ground: 0

    Property

    Parking
    • Total spaces: 6
    • Parking features: Garage Faces Side, Oversized, Attached, Driveway
    • Attached garage spaces: 2
    • Uncovered spaces: 4
    Accessibility
    • Accessibility features: None
    Features
    • Levels: Three
    • Stories: 3
    • Pool features: Community
    Lot
    • Dimensions: 158.31 x 0.00
    Details
    • Additional structures: Above Grade, Below Grade
    • Parcel number: 0100044 0200017
    • Zoning: RESIDENTIAL
    • Special conditions: Standard

    Construction

    Type & style
    • Home type: SingleFamily
    • Architectural style: Traditional,Other
    • Property subtype: Single Family Residence
    Materials
    • Brick, Vinyl Siding
    • Foundation: Block
    Condition
    • Very Good
    • New construction: No
    • Year built: 1956
    Details
    • Builder model: Custom

    Utilities & green energy

    • Electric: 200+ Amp Service
    • Sewer: Public Sewer
    • Water: Public
    • Utilities for property: Cable Connected, Cable

    Community & HOA

    Community
    • Subdivision: None Available
    HOA
    • Has HOA: No
    Location
    • Region: Audubon
    • Municipality: AUDUBON BORO

    Financial & listing details

    • Price per square foot: $213/sqft
    • Tax assessed value: $492,100
    • Annual tax amount: $19,866
    • Date on market: 9/30/2024
    • Listing agreement: Exclusive Right To Sell
    • Listing terms: Conventional,Cash
    • Inclusions: All Lighting Fixtures Permanently Attached, Custom Window Treatments As Shown, 5 Burner Range, Microwave, Doubl Wall Oven, Gas Cooking, Dishwasher, Garbage Disposal, Subzero Refrigerator, Additional Ref / Freezer In Laundry Room, Garbage Disposal, Pendant Lighting Fixtures, Bar Sink, Washer, Dryer, 2 Zone Heating And Air Conditioning
    • Exclusions: Area Carpeting, Tv's, Personal Property
    • Ownership: Fee Simple

    Price history

    DateEventPrice
    2/20/2025Sold$735,000-2%$213/sqft
    Source: Bright MLS #NJCD2075730 Report a problem
    1/15/2025Pending sale$750,000$217/sqft
    Source: Bright MLS #NJCD2075730 Report a problem
    11/7/2024Price change$750,000-11.8%$217/sqft
    Source: Bright MLS #NJCD2075730 Report a problem
    9/30/2024Listed for sale$850,000$246/sqft
    Source: Bright MLS #NJCD2075730 Report a problem

    Public tax history

    YearProperty taxesTax assessment
    2025$20,668 +4%$492,100
    2024$19,866 +3.4%$492,100
    2023$19,207 +2.7%$492,100
    2022$18,695 +4.3%$492,100
    2021$17,917 +2.3%$492,100
    2020$17,509 +1.3%$492,100
    2019$17,292 $492,100
    2018$17,292 +4.9%$492,100
    2017$16,490 +3.4%$492,100
    2016$15,954 +1%$492,100
    2015$15,801 +6.9%$492,100
    2014$14,788 -0.2%$492,100
    2013$14,812 +3.6%$492,100
    2012$14,291 +5.3%$492,100
    2011$13,572 +5.7%$492,100
    2010$12,844 +18.5%$492,100
    2009$10,835 $492,100 +141.6%
    2008-- $203,700
    2007-- $203,700
    2006-- $203,700
    2005-- $203,700
    2004-- $203,700
    2003-- $203,700
    2002-- $203,700
    2001-- $203,700
    Find assessor info on the county website

    Neighborhood: 08106

    Nearby schools

    GreatSchools rating
    Schools provided by the listing agent
    • Middle: Audubon Jr-sr
    • High: Audubon H.s.
    • District: Audubon Public Schools

    Source: Bright MLS. This data may not be complete. We recommend contacting the local school district to confirm school assignments for this home.

    Get a cash offer in 3 minutes
    Find out how much your home could sell for in as little as 3 minutes with a no-obligation cash offer.
    Estimated market value
    $786,100
    Get a cash offer in 3 minutes
    Find out how much your home could sell for in as little as 3 minutes with a no-obligation cash offer.
    Estimated market value
    $786,100